Skip main navigation
Sold for $272,000
  • $272,000

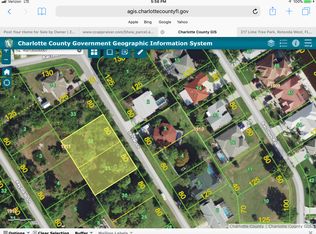
    4124 Driver Ln, Pt Charlotte, FL 33981

    2beds
    1,329sqft
    Single Family Residence
    Built in 1974
    9,999 Square Feet Lot
    $271,500 Zestimate®
    $205/sqft
    $3,057 Estimated rent

    Home value

    $271,500

    $244,000 - $299,000

    $3,057/mo

    Zestimate® history
    Loading
    Loading...

    Owner options

    List your home for rent

    $3,057/mo

    Rent Zestimate®

    Find your next renter with Zillow Rental Manager. Plus, with online applications, you can quickly screen prospective tenants – for free.

    Learn more

    $3,057/mo

    Rent Zestimate®

    Refinance and save

    $1,816/mo

    Est. payment

    Refinancing to a lower rate could help reduce your monthly payments and save thousands over the life of the loan.

    See today's rates

    $1,816/mo

    Est. payment

    Explore your selling options

    Work with a Zillow partner agent

    Leverage their expertise and Zillow's premium Showcase listings to get your home seen by more buyers.

    Get started

    List with your own agent

    Get your home in front of millions of buyers by listing it on Zillow.

    Learn how to do it

    Sell it yourself

    Take full control of how buyers see your home on Zillow by listing For Sale by Owner (FSBO).

    List your home

    What's special

    Screened-in poolMassive islandBreakfast barGranite countertopsSun-filled florida roomChic and luxurious kitchenTwo storage sheds
    One or more photo(s) has been virtually staged. From the moment you arrive, this home makes a statement! DECORATIVE HURRICANE SHUTTERS in vibrant colors hint at the stylish living inside. Nestled in desirable Gulf Cove, the residence offers a welcoming blend of comfort and sophistication, highlighted by a CHIC & LUXURIOUS KITCHEN, A SCREENED-IN POOL, AND TWO STORAGE SHEDS. Enjoy sunrises and sunsets on your lanai, surrounded by nature and a friendly neighborhood atmosphere that defines the relaxed Florida lifestyle. ~~~Inside, the home opens to a bright and inviting living space providing ample room to gather and relax. Just beyond, a sun-filled FLORIDA ROOM seamlessly extends the living area, offering a flexible space ideal for a home office, reading nook, or peaceful retreat with convenient access to both the primary bedroom and the outdoor living areas. The PRIMARY SUITE provides a comfortable escape with a remodeled EN-SUITE BATH with shiplap acents AND A WALK-IN CLOSET. Guests are thoughtfully accommodated with their own bedroom and updated bath. Laundry is discreetly located in the garage, helping keep everyday living organized and uncluttered. ***At the heart of the home, the kitchen is a showstopper with SOFT-CLOSE CABINETRY, GRANITE COUNTERTOPS, POT FILLER, DOUBLE PANTRIES, STAINLESS STEEL APPLIANCES and a MASSIVE ISLAND. Serve casual meals at the breakfast bar while additional cabinetry provides the perfect spot for a coffee bar! EXPANSIVE SLIDING GLASS DOORS draw in natural light and create serene pool views. ~~~Step outside and enjoy the best of Florida living in the SCREENED POOL AND LANAI, ideal for both quiet mornings and lively gatherings. The FENCED BACKYARD, bordered by lush areca palms, offers privacy and space to unwind, while TWO STORAGE SHEDS provide plenty of room for outdoor essentials, completing this inviting indoor-outdoor lifestyle. ***Residents of Gulf Cove may opt into the HOA for access to a PRIVATE BOAT RAMP AND WATERFRONT PARK. Conveniently located near SR-776 for easy access to shopping, dining, golfing, boating, fishing, and two MLB Spring Training stadiums, this home delivers both serenity and accessibility. Call to schedule your showing today!

    Zillow last checked:

    Listing updated:

    Listing Provided by:

    Leslie Brown PA 941-681-3420,

    KW COASTAL LIVING 941-473-7399,

    Faith Newman 941-451-9850,

    KW COASTAL LIVING

    Bought with:

    Leslie Brown PA, 3098886

    KW COASTAL LIVING

    Summer Daniel, 3604661

    KW COASTAL LIVING

    Source: Stellar MLS,MLS#: D6145963MLS LogoOriginating MLS: Englewood

    Facts & features

    Interior

    Bedrooms & bathrooms
    • Bedrooms: 2
    • Bathrooms: 2
    • Full bathrooms: 2
    Primary bedroom
    • Features: Ceiling Fan(s), En Suite Bathroom, Walk-In Closet(s)
    • Level: First
    • Area: 196 Square Feet
    • Dimensions: 14x14
    Bedroom 2
    • Features: Ceiling Fan(s), Built-in Closet
    • Level: First
    • Area: 143 Square Feet
    • Dimensions: 13x11
    Primary bathroom
    • Features: Shower No Tub
    • Level: First
    • Area: 32 Square Feet
    • Dimensions: 8x4
    Bathroom 2
    • Features: Tub With Shower
    • Level: First
    • Area: 40 Square Feet
    • Dimensions: 8x5
    Balcony porch lanai
    • Features: Ceiling Fan(s)
    • Level: First
    • Area: 522 Square Feet
    • Dimensions: 29x18
    Dinette
    • Features: Granite Counters
    • Level: First
    • Area: 100 Square Feet
    • Dimensions: 10x10
    Dining room
    • Features: Ceiling Fan(s)
    • Level: First
    • Area: 120 Square Feet
    • Dimensions: 12x10
    Florida room
    • Features: Ceiling Fan(s)
    • Level: First
    • Area: 121 Square Feet
    • Dimensions: 11x11
    Kitchen
    • Features: Breakfast Bar, Built-In Shelving, Ceiling Fan(s), Granite Counters
    • Level: First
    • Area: 110 Square Feet
    • Dimensions: 10x11
    Living room
    • Features: Ceiling Fan(s)
    • Level: First
    • Area: 266 Square Feet
    • Dimensions: 19x14
    Heating
    • Central, Electric
    Cooling
    • Central Air
    Appliances
    • Included: Dishwasher, Microwave, Range, Refrigerator
    • Laundry: In Garage
    Features
    • Ceiling Fan(s), Eating Space In Kitchen, Living Room/Dining Room Combo, Primary Bedroom Main Floor, Solid Wood Cabinets, Stone Counters, Thermostat, Walk-In Closet(s)
    • Flooring: Ceramic Tile, Concrete, Laminate
    • Doors: Sliding Doors
    • Windows: Shutters, Window Treatments, Hurricane Shutters, Hurricane Shutters/Windows
    • Has fireplace: No
    Interior area
    • Total structure area: 2,170
    • Total interior livable area: 1,329 sqft

    Property

    Parking
    • Total spaces: 1
    • Parking features: Covered, Driveway, Garage Door Opener, Ground Level, Off Street, On Street
    • Attached garage spaces: 1
    • Has uncovered spaces: Yes
    • Details: Garage Dimensions: 13x22
    Features
    • Levels: One
    • Stories: 1
    • Patio & porch: Covered, Front Porch, Patio, Porch, Rear Porch, Screened
    • Exterior features: Lighting, Rain Gutters
    • Has private pool: Yes
    • Pool features: Gunite, In Ground
    • Fencing: Chain Link,Fenced,Wood
    • Has view: Yes
    • View description: Pool
    • Waterfront features: Waterfront
    Lot
    • Size: 9,999 sqft
    • Dimensions: 80 x 125
    • Features: In County, Landscaped, Level
    • Residential vegetation: Mature Landscaping, Trees/Landscaped
    Details
    • Additional structures: Shed(s), Storage
    • Parcel number: 402130231002
    • Zoning: RSF3.5
    • Special conditions: None

    Construction

    Type & style
    • Home type: SingleFamily
    • Architectural style: Florida
    • Property subtype: Single Family Residence
    Materials
    • Block, Stucco
    • Foundation: Slab
    • Roof: Metal
    Condition
    • Completed
    • New construction: No
    • Year built: 1974

    Utilities & green energy

    • Sewer: Septic Tank
    • Water: Public
    • Utilities for property: BB/HS Internet Available, Cable Available, Electricity Available, Phone Available, Water Connected

    Community & neighborhood

    Community
    • Community features: Community Boat Ramp, Fishing, Private Boat Ramp, Water Access, Waterfront
    Location
    • Region: Pt Charlotte
    • Subdivision: PORT CHARLOTTE SEC 060

    HOA & financial

    HOA
    • Has HOA: Yes
    • Association name: Property Owners of Gulf Cove
    Other fees
    • Pet fee: $0 monthly
    Other financial information
    • Total actual rent: 0

    Other

    Other facts
    • Listing terms: Cash,Conventional,FHA,VA Loan
    • Ownership: Fee Simple
    • Road surface type: Paved, Asphalt

    Price history

    DateEventPrice
    4/30/2026Sold$272,000-5.9%$205/sqft
    Source: Stellar MLS #D6145963 Report a problem
    3/31/2026Pending sale$289,000$217/sqft
    Source: Stellar MLS #D6145963 Report a problem
    3/24/2026Price change$289,000-3.7%$217/sqft
    Source: Stellar MLS #D6145963 Report a problem
    2/19/2026Price change$300,000-6.2%$226/sqft
    Source: Stellar MLS #D6145963 Report a problem
    2/4/2026Listed for sale$319,900-8.6%$241/sqft
    Source: Stellar MLS #D6145963 Report a problem
    9/6/2024Listing removed$350,000$263/sqft
    Source: Stellar MLS #D6136443 Report a problem
    6/11/2024Listed for sale$350,000$263/sqft
    Source: Stellar MLS #D6136443 Report a problem
    6/5/2024Pending sale$350,000$263/sqft
    Source: Stellar MLS #D6136443 Report a problem
    5/14/2024Listed for sale$350,000+70.7%$263/sqft
    Source: Stellar MLS #D6136443 Report a problem
    3/30/2020Sold$205,000-8.9%$154/sqft
    Source: Public Record Report a problem
    1/22/2020Pending sale$225,000$169/sqft
    Source: PALMERHOUSE PROPERTIES #N6108623 Report a problem
    1/13/2020Listed for sale$225,000+81.5%$169/sqft
    Source: PALMERHOUSE PROPERTIES #N6108623 Report a problem
    10/30/2015Sold$124,000-11.1%$93/sqft
    Source: Public Record Report a problem
    8/28/2015Listed for sale$139,500+96.5%$105/sqft
    Source: Michael Saunders & Company - Licensed Real Estate Broker Report a problem
    10/13/1994Sold$71,000$53/sqft
    Source: Public Record Report a problem

    Public tax history

    YearProperty taxesTax assessment
    2025$2,640 +3.8%$163,693 +3.7%
    2024$2,542 +1.7%$157,871 +3%
    2023$2,500 +3.9%$153,272 +2.2%
    2022$2,406 +0.5%$149,949 +3%
    2021$2,394 +26.4%$145,582 +26.4%
    2020$1,894 +3.2%$115,199 +0.7%
    2019$1,835 +8.2%$114,372 +1%
    2018$1,696 $113,249 +7.2%
    2017$1,696 -24.6%$105,667 -0.5%
    2016$2,250 -1.7%$106,193 +88.6%
    2015$2,290 +142%$56,312 +0.8%
    2014$946 +98.7%$55,865 +2.3%
    2013$476 +2.6%$54,620 -0.6%
    2012$464 +0.5%$54,924
    2011$462 -9%$54,924 -7.8%
    2010$508 -17.7%$59,539 -22.5%
    2009$617 $76,846 +5.7%
    2007-- $72,715
    2006-- $72,715 +6.1%
    2005-- $68,541 +1.9%
    2004-- $67,263
    2003-- $67,263 +2.4%
    2002$944 +2.7%$65,687 +1.6%
    2001$918 +2%$64,653 +0.9%
    2000$900 $64,055

    Find assessor info on the county website

    Neighborhood: 33981

    Nearby schools

    GreatSchools rating
    Schools provided by the listing agent
    • Elementary: Myakka River Elementary
    • Middle: L.A. Ainger Middle
    • High: Lemon Bay High

    Source: Stellar MLS. This data may not be complete. We recommend contacting the local school district to confirm school assignments for this home.

    Get a cash offer in 3 minutes
    Find out how much your home could sell for in as little as 3 minutes with a no-obligation cash offer.
    Estimated market value
    $271,500
    Get a cash offer in 3 minutes
    Find out how much your home could sell for in as little as 3 minutes with a no-obligation cash offer.
    Estimated market value
    $271,500