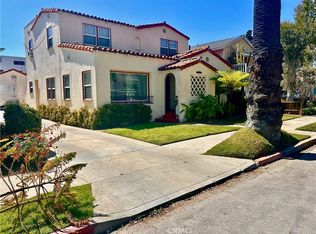
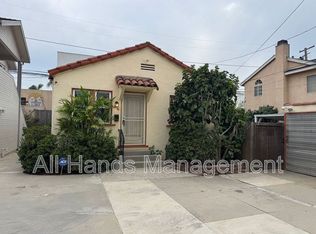
Please Note This is a Duplex Opportunity. Nestled in the heart of the Belmont Heights Historic District, this captivating duplex sits on an oversized 6,782 sq. ft. park-like lot, surrounded by lush landscaping and brimming with architectural charm. This unique 1918 Craftsman Bungalow, updated and meticulously maintained, exudes character. The owner's unit, located at the front of the property, is approximately 1,831 sq. ft. and features 2 bedrooms and 2 baths. Beautiful hardwood flooring runs throughout the home. The expansive living room boasts three sets of French doors, leading to a private veranda perfect for entertaining. The formal dining room, complete with French doors, a built-in bar, exquisite cabinetry, and a lattice ceiling, adds a touch of elegance. The oversized eat-in kitchen is adorned with quaint period touches, including built-in cabinetry, a tiled center island, and a historic bay window. The large master bedroom offers ample storage and abundant natural light. The master bath has been fully remodeled with a walk-in shower, tub, new cabinetry, luxury vinyl flooring, and Corastone countertops. The secondary bath retains its 1918 charm with original tile and clean lines. Additional conveniences include a private indoor laundry room, air conditioning, and ample parking. A long shared driveway leads to the back of the bungalow, where each unit has a two-car garage and enough parking for three or more cars in the driveway. Above the garage is the BACK HOUSE, built in 1992 offering 1,008 sq. ft. of living space with soaring ceilings and abundant natural light. This one-bedroom, one-bathroom house features a large living room, dining area, and open-concept kitchen. The spacious master bedroom includes a large walk-in closet and updated bath and private deck. The back house also has a private outdoor space, separate laundry room, and storage room. Both units are equipped with newer electrical panels and hot water heaters. They have separate utilities and beautifully maintained spaces. This is a rare offering for two units on a lot, with endless possibilities for an owner occupier or savvy investor. Belmont Heights is truly a fun place to live, especially to be a part of the historic district, a step back in time. Close to eateries and shopping on 4th Street, Belmont Shore, Colorado Lagoon and all 2nd and PCH has to offer.
Sold for $1,575,000
Zillow last checked:
Listing updated:
Bought with:
Brett Wyland, DRE #01083782
Coldwell Banker Realty
Diane Miller, DRE #00830462
Coldwell Banker Realty
Source: CRMLS,MLS#: OC24148369 Originating MLS: California Regional MLS
Originating MLS: California Regional MLSPrice history
| Date | Event | Price |
|---|---|---|
| 10/3/2024 | Listing removed | $4,500$2/sqft |
Source: CRMLS #OC24196160 Report a problem | ||
| 9/23/2024 | Listed for rent | $4,500$2/sqft |
Source: CRMLS #OC24196160 Report a problem | ||
| 8/28/2024 | Sold | $1,575,000-1.5%$555/sqft |
Source:  CRMLS #OC24148369 Report a problem CRMLS #OC24148369 Report a problem | ||
| 8/26/2024 | Pending sale | $1,599,000$563/sqft |
Source: CRMLS #OC24145062 Report a problem | ||
| 7/26/2024 | Contingent | $1,599,000$563/sqft |
Source: CRMLS #OC24148369 Report a problem | ||
| 7/19/2024 | Listed for sale | $1,599,000+136.9%$563/sqft |
Source: CRMLS #OC24148369 Report a problem | ||
| 1/3/2003 | Sold | $675,000$238/sqft |
Source: Public Record Report a problem | ||

Get a cash offer in 3 minutes
Find out how much your home could sell for in as little as 3 minutes with a no-obligation cash offer.
Estimated market value
$2,007,100
