Welcome to the desirable Warners Meadow with an excellent location! Upgraded unit setting it apart from current standard builder options. This immaculately designed two-story townhome premium lot offers a 2-car rear garage and guest parking and an inviting front porch. Discover an open layout bathed in natural and recessed lighting, illuminating every corner. With its tall ceilings, a upgraded two tone neutral palette, upgraded LVP flooring in two bedrooms and stairs, this gem exudes elegance. Spotless kitchen provides SS appliances, quartz counters, upgraded subway tile backsplash, white cabinetry with crown molding, a pantry, and a breakfast bar. The main bedroom is a retreat, offering a private bathroom and a walk-in closet. Don't miss the airy balcony, perfect for relaxation! Act now! -LG Wash Tower Electric Washer/Dryer $1598 value
-walk in shower master bath with glass enclosure
-Raised panel interior doors
-Honeywell Pro series thermostat
-Fully equipped home with Ring Video Doorbell Pro
-Energy efficient heat pump
-LED lighting
-Soft water loop pre-plumbed
-SmartHome Water flooding detection system
-Set apart from builder models with UPGRADED Two tone paint in main living areas. No carpet on stairs as it is LVP as well as the master bedroom and 2nd bedroom.
Sold for $439,000
$439,000
4124 E BRISA Drive, Gilbert, AZ 85296
3beds
2baths
1,309sqft
Townhouse
Built in 2023
1,827 Square Feet Lot
$405,400 Zestimate®
$335/sqft
$2,195 Estimated rent
Home value
$405,400
$385,000 - $426,000
$2,195/mo
Zestimate® history
Owner options
List your home for rent
$2,195/mo
Rent Zestimate®
Find your next renter with Zillow Rental Manager. Plus, with online applications, you can quickly screen prospective tenants – for free.
$2,195/mo
Rent Zestimate®
Refinance and save
$2,773/mo
Est. payment
Refinancing to a lower rate could help reduce your monthly payments and save thousands over the life of the loan.
$2,773/mo
Est. payment
Explore your selling options
Work with a Zillow partner agent
Leverage their expertise and Zillow's premium Showcase listings to get your home seen by more buyers.
Get startedList with your own agent
Get your home in front of millions of buyers by listing it on Zillow.
Learn how to do itSell it yourself
Take full control of how buyers see your home on Zillow by listing For Sale by Owner (FSBO).
List your homeWhat's special
Zillow last checked:
Listing updated:
Listed by:
Dominique Diaz 480-823-5237,
Keller Williams Integrity First
Bought with:
Kelly Witosky, SA657510000
Century 21 Arizona Foothills
Source: ARMLS,MLS#: 6705405
Facts & features
Interior
Bedrooms & bathrooms
- Bedrooms: 3
- Bathrooms: 2
Heating
- Electric
Cooling
- Central Air
Appliances
- Included: Washer/Dryer Stacked, Dryer, Washer, Refrigerator, Built-in Microwave, Dishwasher, Disposal
- Laundry: Inside
Features
- Non-laminate Counter, High Speed Internet, Smart Home, Double Vanity, Master Downstairs, Breakfast Bar, 9+ Flat Ceilings, Pantry, 3/4 Bath Master Bdrm
- Flooring: Carpet, Vinyl, Tile
- Windows: Low Emissivity Windows, Solar Screens, Double Pane Windows, ENERGY STAR Qualified Windows, Vinyl Frame
- Has basement: No
- Has fireplace: No
- Common walls with other units/homes: 1 Common Wall
Interior area
- Total structure area: 1,309
- Total interior livable area: 1,309 sqft
Property
Parking
- Total spaces: 4
- Parking features: Unassigned, Garage Door Opener, Direct Access, Rear Vehicle Entry
- Garage spaces: 2
- Uncovered spaces: 2
Features
- Stories: 2
- Patio & porch: Covered
- Exterior features: Balcony
- Pool features: None
- Spa features: None
- Fencing: None
Lot
- Size: 1,827 Square Feet
- Features: None, Borders Common Area, North/South Exposure, Sprinklers In Front, Desert Back, Desert Front
Details
- Parcel number: 30418759
Construction
Type & style
- Home type: Townhouse
- Architectural style: Contemporary
- Property subtype: Townhouse
- Attached to another structure: Yes
Materials
- Stucco, Wood Frame, Painted
- Roof: Tile
Condition
- Year built: 2023
Details
- Builder name: Lennar Homes
Utilities & green energy
- Sewer: Public Sewer
- Water: City Water
Green energy
- Water conservation: Low-Flow Fixtures
Community & HOA
Community
- Features: Pool, Playground, Biking/Walking Path, Fitness Center
- Security: Security System Owned
- Subdivision: WARNER MEADOW PHASE 2
HOA
- Has HOA: Yes
- Services included: Maintenance Grounds
- HOA fee: $235 monthly
- HOA name: Warner Meadow
- HOA phone: 866-516-7424
Location
- Region: Gilbert
Financial & listing details
- Price per square foot: $335/sqft
- Tax assessed value: $326,500
- Annual tax amount: $252
- Date on market: 5/15/2024
- Cumulative days on market: 6 days
- Listing terms: Cash,Conventional,FHA,VA Loan
- Ownership: Fee Simple
Price history
| Date | Event | Price |
|---|---|---|
| 6/20/2024 | Sold | $439,000-0.2%$335/sqft |
Source:  ARMLS #6705405 Report a problem ARMLS #6705405 Report a problem | ||
| 5/22/2024 | Pending sale | $440,000$336/sqft |
Source: ARMLS #6705405 Report a problem | ||
| 5/15/2024 | Listed for sale | $440,000+5.6%$336/sqft |
Source: ARMLS #6705405 Report a problem | ||
| 7/5/2023 | Sold | $416,490$318/sqft |
Source: Public Record Report a problem | ||
Public tax history
| Year | Property taxes | Tax assessment |
|---|---|---|
| 2025 | $1,241 +4% | $32,650 -1% |
| 2024 | $1,193 +391% | $32,980 +1208.2% |
| 2023 | $243 -1% | $2,521 -42.2% |
| 2022 | $246 | $4,365 +61.7% |
| 2021 | -- | $2,699 |
Find assessor info on the county website
Neighborhood: 85296
Nearby homes
- $404,100-- bd-- ba-- sqft4128 E Brisa Dr, Gilbert, AZ 85296Off Market
- $395,0003 bd2 ba1.3k sqft4132 E Brisa Dr, Gilbert, AZ 85296Off Market
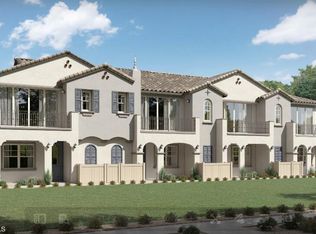
- $423,4903 bd2 ba1.3k sqft4118 E Brisa Dr, Gilbert, AZ 85296Sold

- $399,9003 bd2 ba1.3k sqft4136 E Brisa Dr, Gilbert, AZ 85296Sold
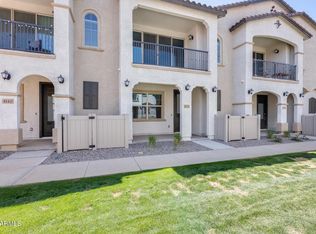
- $415,0003 bd2 ba1.3k sqft4177 E Pinto Dr, Gilbert, AZ 85296Sold
- $415,9903 bd2 ba1.3k sqft4110 E Brisa Dr, Gilbert, AZ 85296Sold
- $426,490-- bd-- ba-- sqft4123 E Pinto Dr, Gilbert, AZ 85296Sold
- $415,990-- bd-- ba-- sqft4127 E Pinto Dr, Gilbert, AZ 85296Sold
Nearby schools
GreatSchools rating
- 9/10Finley Farms Elementary SchoolGrades: PK-6Distance: 2.5 mi
- 7/10Highland High SchoolGrades: 8-12Distance: 1.7 mi
- 7/10Greenfield Junior High SchoolGrades: 6-8Distance: 2.1 mi
Schools provided by the listing agent
- Elementary: Finley Farms Elementary
- Middle: Greenfield Junior High School
- High: Highland High School
- District: Gilbert Unified District
Source: ARMLS. This data may not be complete. We recommend contacting the local school district to confirm school assignments for this home.
Get a cash offer in 3 minutes
Find out how much your home could sell for in as little as 3 minutes with a no-obligation cash offer.
Estimated market value
$405,400
Get a cash offer in 3 minutes
Find out how much your home could sell for in as little as 3 minutes with a no-obligation cash offer.
Estimated market value
$405,400
- Arizona
- Maricopa County
- Gilbert
- 85296
- 4124 E BRISA Drive
Nearby cities
Nearby neighborhoods
Nearby zip codes
Other Gilbert Topics
