Skip main navigation
Sold for $1,349,000
  • $1,349,000

    4124 E MEAD Way, Chandler, AZ 85249

    6beds
    4baths
    4,772sqft
    Single Family Residence
    Built in 2013
    9,659 Square Feet Lot
    $1,339,200 Zestimate®
    $283/sqft
    $5,269 Estimated rent

    Home value

    $1,339,200

    $1.22M - $1.47M

    $5,269/mo

    Zestimate® history
    Loading
    Loading...

    Owner options

    List your home for rent

    $5,269/mo

    Rent Zestimate®

    Find your next renter with Zillow Rental Manager. Plus, with online applications, you can quickly screen prospective tenants – for free.

    Learn more

    $5,269/mo

    Rent Zestimate®

    Refinance and save

    $7,812/mo

    Est. payment

    Refinancing to a lower rate could help reduce your monthly payments and save thousands over the life of the loan.

    See today's rates

    $7,812/mo

    Est. payment

    Explore your selling options

    Work with a Zillow partner agent

    Leverage their expertise and Zillow's premium Showcase listings to get your home seen by more buyers.

    Get started

    List with your own agent

    Get your home in front of millions of buyers by listing it on Zillow.

    Learn how to do it

    Sell it yourself

    Take full control of how buyers see your home on Zillow by listing For Sale by Owner (FSBO).

    List your home

    What's special

    Heated poolCozy gas fireplacePrimary suitePrivate resortLush no-work synthetic turfMassive island with seatingFarmhouse sink
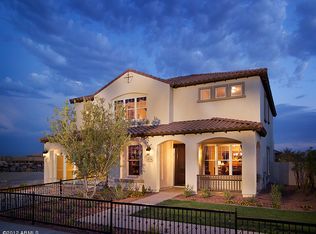
    Designed for How You Actually Live - Luxury, Space & Zero Sacrifice Finally - a home that lives up to the listing. Step into luxury living with this meticulously designed Chandler residence, crafted for buyers tired of touring overpriced homes that showcase a few standout features - but fall flat on layout, quality, and livability. This home delivers on every level, without compromise. Located in one of South Chandler's most sought-after neighborhoods, the property blends timeless architectural elegance with thoughtful, modern functionality. It's truly move-in ready - no renovation headaches, no awkward spaces to ''fix later'', no surprises. Even better, the flexible layout adapts to the way you live. Need a second home office? Convert one of the two main-floor guest bedrooms. Want extra sleeping space? Turn the dedicated office into a fourth main-floor bedroom. You're not boxed into someone else's floor plan - you get to make it your own. The floor plan is smart, spacious, and built for real life. On the main level, you'll find a generous primary suite, two guest bedrooms, and a private office - ideal for multigenerational living, a home-based business, or visiting guests. Upstairs offers even more versatility, with two additional bedrooms, a loft, a wet bar/kitchenette, and a second family room - perfect for teens, a media room, or long-term visitors. From the moment you arrive, the home makes a lasting impression. Behind the stately arched iron gate, a peaceful courtyard welcomes you, leading to a custom wrought iron front door and a stunning atrium-style sitting room with a cozy gas fireplace - a perfect place to unwind or greet guests in style. At the heart of the home is a chef's kitchen that truly delivers. Overlooking the open-concept family room, it features a massive island with seating, quartz countertops, tuxedo cabinetry, high-end appliances, and three ovens - a rare find at any price point. A farmhouse sink, designer lighting, and a spacious walk-in pantry round out a space built for both everyday living and effortless entertaining. The main-level primary suite is a true retreat. Spacious, quiet, and elegant, it includes a spa-inspired ensuite with dual vanities, a soaking tub, oversized walk-in shower, and a large walk-in closet. Unlike many listings where the photos oversell cramped or outdated spaces - this suite exceeds expectations in person. The backyard feels like your own private resort. Backing to a quiet community greenbelt, the outdoor living space was designed for privacy, relaxation, and low-maintenance enjoyment. A heated pool (recently completed and low maintenance), travertine tile decking, dramatic water and fire features, and multiple dining and lounge areas make it perfect for entertaining or unwinding year-round. Both front and back yards feature lush, no-work synthetic turf - so you get the look without the upkeep or water bills. Thoughtful upgrades throughout include: Energy-efficient systems for lower long-term costs Flexible floorplan to adapt as your needs evolve High-end finishes that impress in person - not just in photos Exceptional resale potential in a high-demand neighborhood Just 2 blocks walk to highly-rated Veterans Oasis Park, and minutes from top schools, shopping, and dining If you've been searching for a home that actually delivers on space, style, function, and finish - this is the one.

    Zillow last checked:

    Listing updated:

    Listed by:

    Carol Gruber 480-215-7411,

    Realty ONE Group

    Bought with:

    Jo Ann Bauer, BR679246000

    Coldwell Banker Realty

    Source: ARMLS,MLS#: 6889514MLS Logo

    Facts & features

    Interior

    Bedrooms & bathrooms
    • Bedrooms: 6
    • Bathrooms: 4
    Heating
    • Natural Gas
    Cooling
    • Central Air, Ceiling Fan(s), Programmable Thmstat
    Appliances
    • Included: Water Purifier
    Features
    • High Speed Internet, Double Vanity, Master Downstairs, Eat-in Kitchen, 9+ Flat Ceilings, Wet Bar, Kitchen Island, Pantry, Full Bth Master Bdrm, Separate Shwr & Tub
    • Flooring: Carpet, Vinyl, Tile
    • Windows: Double Pane Windows
    • Has basement: No
    • Has fireplace: Yes
    • Fireplace features: Exterior Fireplace, Gas
    Interior area
    • Total structure area: 4,772
    • Total interior livable area: 4,772 sqft

    Property

    Parking
    • Total spaces: 5
    • Parking features: Garage Door Opener, Direct Access
    • Garage spaces: 3
    • Uncovered spaces: 2
    Features
    • Stories: 2
    • Patio & porch: Covered, Patio
    • Exterior features: Private Yard
    • Has private pool: Yes
    • Pool features: Play Pool, Heated
    • Spa features: None
    • Fencing: Block,Wrought Iron
    Lot
    • Size: 9,659 sqft
    • Features: Sprinklers In Rear, Sprinklers In Front, Gravel/Stone Front, Gravel/Stone Back, Synthetic Grass Frnt, Synthetic Grass Back, Auto Timer H2O Front, Auto Timer H2O Back
    Details
    • Parcel number: 30475051

    Construction

    Type & style
    • Home type: SingleFamily
    • Property subtype: Single Family Residence
    Materials
    • Stucco, Wood Frame, Painted
    • Roof: Tile
    Condition
    • Year built: 2013
    Details
    • Builder name: CalAtlantic Homes

    Utilities & green energy

    • Sewer: Public Sewer
    • Water: City Water
    Green energy
    • Energy efficient items: Multi-Zones

    Community & neighborhood

    Security
    • Security features: Security System Owned
    Community
    • Community features: Playground, Biking/Walking Path
    Location
    • Region: Chandler
    • Subdivision: AVIAN TRAILS

    HOA & financial

    HOA
    • Has HOA: Yes
    • HOA fee: $264 quarterly
    • Services included: Maintenance Grounds
    • Association name: Avian Trails
    • Association phone: 480-573-8999

    Other

    Other facts
    • Listing terms: Cash,Conventional
    • Ownership: Fee Simple

    Price history

    DateEventPrice
    9/23/2025Sold$1,349,000-0.1%$283/sqft
    Source: ARMLS #6889514 Report a problem
    7/23/2025Price change$1,350,000-9.1%$283/sqft
    Source: ARMLS #6889514 Report a problem
    7/7/2025Listed for sale$1,485,000+32%$311/sqft
    Source: ARMLS #6889514 Report a problem
    5/5/2023Sold$1,125,000$236/sqft
    Source: ARMLS #6544274 Report a problem
    4/17/2023Pending sale$1,125,000$236/sqft
    Source: ARMLS #6544274 Report a problem
    4/14/2023Listed for sale$1,125,000+127.7%$236/sqft
    Source: ARMLS #6544274 Report a problem
    5/22/2013Sold$494,174$104/sqft
    Source: Public Record Report a problem

    Public tax history

    YearProperty taxesTax assessment
    2025$4,478 -10.4%$77,320 -3.4%
    2024$4,998 +16.2%$80,060 +61.6%
    2023$4,303 +2.1%$49,529 -5.2%
    2022$4,216 -2.2%$52,260 +8.7%
    2021$4,313 +4.1%$48,080 +3.1%
    2020$4,142 +3.4%$46,650 +5.7%
    2019$4,005 $44,120 +6.9%
    2018$4,005 +7.4%$41,260 -3.7%
    2017$3,728 +9.5%$42,860 -3.4%
    2016$3,406 -2.5%$44,380 +5.9%
    2015$3,493 $41,910 +22.1%
    2014-- $34,330 +603.5%
    2013-- $4,880 -65.3%
    2009-- $14,080

    Find assessor info on the county website

    Neighborhood: 85249

    Nearby schools

    GreatSchools rating
    Schools provided by the listing agent
    • Elementary: Audrey & Robert Ryan Elementary
    • Middle: Willie & Coy Payne Jr. High
    • High: Perry High School
    • District: Chandler Unified District #80

    Source: ARMLS. This data may not be complete. We recommend contacting the local school district to confirm school assignments for this home.

    Get a cash offer in 3 minutes
    Find out how much your home could sell for in as little as 3 minutes with a no-obligation cash offer.
    Estimated market value
    $1,339,200
    Get a cash offer in 3 minutes
    Find out how much your home could sell for in as little as 3 minutes with a no-obligation cash offer.
    Estimated market value
    $1,339,200