Skip main navigation
Pending
  • $439,900

    4124 Eden Ct, Norman, OK 73072

    4beds
    2,714sqft
    : 
    $2,955/mo
    Get pre-qualified
    Single Family Residence
    Built in 2007
    6,969 Square Feet Lot
    $-- Zestimate®
    $162/sqft
    $29/mo HOA

    What's special

    Private balconyQuiet cul-de-sacLow maintenance yardIrrigation systemDining roomUpstairs suiteAbundance of storage
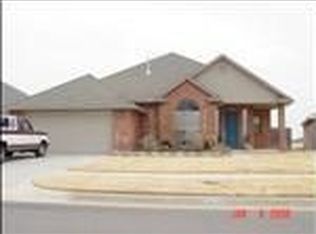
    This meticulously maintained, one owner home is located on a quiet cul-de-sac in a highly desirable West Norman neighborhood and School District. The property boasts 2 Master Suites which is ideal for multigenerational living. The Master Suite on the ground floor features a large bathroom and large closets as well as access to the back patio. The upstairs Suite features a private balcony, large shower with a skylight and an abundance of storage. The floor plan offers a large open Living Room, Dining room and Kitchen, making it perfect for hosting family gatherings. With custom shutters throughout, 4 Bedrooms, 3 full baths, 3 car garage, irrigation system and a low maintenance yard makes this property a must see! The neighborhood includes a community pool, basketball court, walking trail, and several greenbelt areas. Don't miss this rare opportunity to live on a great street amongst a wonderful community where neighbors look after one another.
    35 days
    609
    14

    Likely to sell faster than

    Zillow last checked:

    Listing updated:

    Listed by:

    Gregory Brooksher 405-831-7252,

    Dillard Cies Real Estate

    Source: MLSOK/OKCMAR as distributed by MLS GRID,MLS#: 1241177MLS Logo

      Facts & features

      Interior

      Bedrooms & bathrooms
      • Bedrooms: 4
      • Bathrooms: 3
      • Full bathrooms: 3
      Primary bedroom
      • Description: Ceiling Fan,Double Vanities,Full Bath,Garden Tub,Shower
      Primary bedroom
      • Description: Cathedral Ceiling,Full Bath,Shower,Skylight,Upper Level
      Bedroom
      • Description: Bay Window,Ceiling Fan
      Bedroom
      • Description: Ceiling Fan
      Dining room
      • Description: Formal
      Kitchen
      • Description: Built Ins,Eating Space,Island,Pantry
      Living room
      • Description: Ceiling Fan,Family,Fireplace,Living Room
      Heating
      • Has Heating (Unspecified Type)
      Cooling
      • Has cooling: Yes
      Appliances
      • Included: Built-In Electric Oven, Built-In Electric Range
      Features
      • Flooring: Carpet, Tile
      • Windows: Double Pane, Steel Frame
      • Number of fireplaces: 1
      • Fireplace features: Gas Log
      Interior area
      • Total structure area: 2,714
      • Total interior livable area: 2,714 sqft

      Property

      Parking
      • Total spaces: 3
      • Parking features: Concrete
      • Garage spaces: 3
      Features
      • Levels: Two
      • Stories: 2
      • Patio & porch: Deck, Patio, Porch
      • Exterior features: Balcony, Rain Gutters
      • Pool features: Fenced
      • Fencing: Wood
      Lot
      • Size: 6,969 Square Feet
      • Features: Cul-De-Sac
      Details
      • Parcel number: 4124NONEEden73072
      • Special conditions: None

      Construction

      Type & style
      • Home type: SingleFamily
      • Architectural style: Traditional
      • Property subtype: Single Family Residence
      Materials
      • Brick & Frame
      • Foundation: Slab
      • Roof: Composition
      Condition
      • Year built: 2007

      Utilities & green energy

      • Utilities for property: Cable Available, High Speed Internet, Public

      Community & HOA

      HOA
      • Has HOA: Yes
      • Services included: Greenbelt, Common Area Maintenance, Pool
      • HOA fee: $351 annually
      Location
      • Region: Norman

      Financial & listing details

      • Price per square foot: $162/sqft
      • Tax assessed value: $300,000
      • Annual tax amount: $4,065
      • Date on market: 7/26/2026
      • Electric utility on property: Yes

        Estimated market value

        Not available

        Estimated sales range

        Not available

        Not available

        Price history

        DateEventPrice
        8/20/2026Pending sale$439,900$162/sqft
        Source: MLSOK/OKCMAR as distributed by MLS GRID #1241177 Report a problem
        7/26/2026Listed for sale$439,900+87.2%$162/sqft
        Source: MLSOK/OKCMAR as distributed by MLS GRID #1241177 Report a problem
        4/1/2008Sold$235,000$87/sqft
        Source: Public Record Report a problem

        Public tax history

        YearProperty taxesTax assessment
        2025$4,200 +3.3%$36,000 +3%
        2024$4,066 +2.8%$34,951 +3%
        2023$3,955 +7.5%$33,933 +3%
        2022$3,679 -2.2%$32,945 +3%
        2021$3,762 +5.4%$31,985 +3%
        2020$3,570 +0.6%$31,054 +0.2%
        2019$3,550 +9.9%$30,989 +9.6%
        2018$3,230 $28,286
        2017$3,230 -0.1%$28,286
        2016$3,232 $28,286
        2015$3,232 +1.4%$28,286
        2014$3,187 $28,286
        2013-- $28,286 +1.7%
        2012-- $27,815 -0.6%
        2011-- $27,994
        2010-- $27,994 -1.1%
        2009-- $28,293 +520.5%
        2008-- $4,560 +646.3%
        2007-- $611
        2006-- $611
        2005-- $611
        Find assessor info on the county website

        Monthly payment

        Est. payment

        Payment breakdown

        Explore the cost of this home by adjusting the details. Changes won't be saved.
        All calculations are estimates and provided by Zillow, Inc. for informational purposes only. Actual amounts may vary.
        HOA fees may include property taxes on listings classified as Co-Ops. Contact the listing agent and/or owner for fee details.
        See how much you could borrow to make a competitive offer.

        Climate risks

        Neighborhood: 73072

        Getting around

        26 / 100
        Car-Dependent
        42 / 100
        Somewhat Bikeable

        Nearby schools

        GreatSchools rating
        Schools provided by the listing agent
        • Elementary: Roosevelt ES
        • Middle: Whittier MS
        • High: Norman North HS

        Source: MLSOK/OKCMAR as distributed by MLS GRID. This data may not be complete. We recommend contacting the local school district to confirm school assignments for this home.

        A local agent can set up tours, give advice and negotiate with sellers.

        Browse local experts