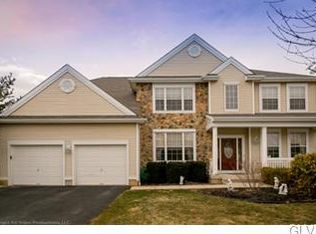
Location! Location! Location! Just 1 minute from Parkway Manor Elementary School. For the first time, the original owner proudly presents this stunning single family home, boasting 2700 finished sqft of luxury living space on a sprawling 9,243 sqft lot, ParklandSD, South Whitehall Twp. 3 bedroom, 2 full-1 half bath, 2 car garage, Finished basement, Vaulted ceiling, Double story foyer, Patio, Brand New Carpet on 2nd Floor. Enjoy the community clubhouse, swimming pool, tennis Ct, pickleball ct. This beauty is lovingly updated from each corner. As you step into the grand 2-story foyer with elegant LVP floors, you'll be greeted by the perfect blend of sophistication and warmth. High ceiling living room with 3 inset windows, formal dinning room leads to the fully renovated modern kitchen with SS appliances. Spacious family room with large windows and wood burning fireplace to warm your soul in cold winters. 2nd floor offers: - Spacious primary suite with a tray ceiling, walk-in closet w/built in organizers & an add'l wall closet. The attached bath offers an oversized bathing tub, separate shower, ceramic tiling & his & her sinks. 2 generous-sized bedrooms, full bathroom. Fully finished basement is perfect for entertaining, & plenty of space for relaxation, &so much space for storage. The gorgeous treelined private backyard features a lovely landscaped lot, ideal for unwinding and taking in the serene surroundings. Appliances included. A must see in person. Showing starts - 10/15
Sold for $555,000
$555,000
4124 Emerson Ln S, Allentown, PA 18104
3beds
2,700sqft
Single Family Residence
Built in 2004
9,234 Square Feet Lot
$568,500 Zestimate®
$206/sqft
$2,941 Estimated rent
Home value
$568,500
$512,000 - $631,000
$2,941/mo
Zestimate® history
Owner options
List your home for rent
$2,941/mo
Rent Zestimate®
Find your next renter with Zillow Rental Manager. Plus, with online applications, you can quickly screen prospective tenants – for free.
$2,941/mo
Rent Zestimate®
Refinance and save
$3,702/mo
Est. payment
Refinancing to a lower rate could help reduce your monthly payments and save thousands over the life of the loan.
$3,702/mo
Est. payment
Explore your selling options
Work with a Zillow partner agent
Leverage their expertise and Zillow's premium Showcase listings to get your home seen by more buyers.
Get startedList with your own agent
Get your home in front of millions of buyers by listing it on Zillow.
Learn how to do itSell it yourself
Take full control of how buyers see your home on Zillow by listing For Sale by Owner (FSBO).
List your homeWhat's special
Zillow last checked:
Listing updated:
Listed by:
Ravi Dhingra 610-955-7987,
Keller Williams Allentown
Bought with:
Christopher G. Raad, SB065656
Harvey Z Raad Real Estate
Source: GLVR,MLS#: 765714 Originating MLS: Lehigh Valley MLS
Originating MLS: Lehigh Valley MLSFacts & features
Interior
Bedrooms & bathrooms
- Bedrooms: 3
- Bathrooms: 3
- Full bathrooms: 2
- 1/2 bathrooms: 1
Primary bedroom
- Description: Tray Ceiling, New Carpet
- Level: Second
- Dimensions: 18.00 x 12.50
Bedroom
- Description: New Carpet
- Level: Second
- Dimensions: 10.00 x 12.00
Bedroom
- Description: New Carpet
- Level: Second
- Dimensions: 10.50 x 10.50
Primary bathroom
- Level: Second
- Dimensions: 9.00 x 9.00
Breakfast room nook
- Description: Laminate Flooring
- Level: First
- Dimensions: 8.00 x 13.00
Dining room
- Description: Carpet
- Level: First
- Dimensions: 12.00 x 9.00
Family room
- Description: Laminate Flooring
- Level: First
- Dimensions: 17.00 x 14.00
Foyer
- Description: Laminate Flooring
- Level: First
- Dimensions: 11.00 x 13.00
Other
- Level: Second
- Dimensions: 8.00 x 7.00
Half bath
- Level: First
- Dimensions: 4.50 x 5.00
Kitchen
- Description: Laminate Flooring
- Level: First
- Dimensions: 9.00 x 9.00
Laundry
- Level: First
- Dimensions: 6.00 x 4.00
Living room
- Description: Carpet
- Level: First
- Dimensions: 12.00 x 12.00
Other
- Description: Hallway, New Carpet
- Level: Second
- Dimensions: 16.00 x 10.00
Other
- Description: Walk-in-closet
- Level: Second
- Dimensions: 7.00 x 4.00
Other
- Description: Finished Basement
- Level: Basement
- Dimensions: 16.00 x 10.00
Other
- Description: Finished Basement
- Level: Basement
- Dimensions: 12.00 x 19.00
Other
- Description: Unfinished Basement
- Level: Basement
- Dimensions: 12.00 x 31.00
Heating
- Forced Air, Gas, Heat Pump
Cooling
- Central Air, Ceiling Fan(s)
Appliances
- Included: Dishwasher, Electric Oven, Gas Cooktop, Disposal, Gas Dryer, Gas Water Heater, Microwave, Refrigerator, Water Softener Owned, Washer
- Laundry: Washer Hookup, Dryer Hookup, GasDryer Hookup, Main Level
Features
- Cathedral Ceiling(s), Dining Area, Separate/Formal Dining Room, Entrance Foyer, Eat-in Kitchen, High Ceilings, Vaulted Ceiling(s)
- Flooring: Carpet, Ceramic Tile, Luxury Vinyl, Luxury VinylPlank, Vinyl
- Basement: Full,Finished,Partially Finished,Sump Pump
- Has fireplace: Yes
- Fireplace features: Family Room, Wood Burning
Interior area
- Total interior livable area: 2,700 sqft
- Finished area above ground: 2,309
- Finished area below ground: 391
Property
Parking
- Total spaces: 2
- Parking features: Attached, Garage
- Attached garage spaces: 2
Features
- Stories: 2
- Patio & porch: Patio
- Exterior features: Patio
Lot
- Size: 9,234 Square Feet
Details
- Parcel number: 547697281516 1
- Zoning: R-4
- Special conditions: None
Construction
Type & style
- Home type: SingleFamily
- Architectural style: Colonial
- Property subtype: Single Family Residence
Materials
- Brick, Vinyl Siding
- Roof: Asphalt,Fiberglass
Condition
- Year built: 2004
Utilities & green energy
- Electric: 200+ Amp Service, Circuit Breakers
- Sewer: Public Sewer
- Water: Public
Community & HOA
Community
- Subdivision: Cedar Creek Farms
HOA
- Has HOA: Yes
- HOA fee: $47 monthly
Location
- Region: Allentown
Financial & listing details
- Price per square foot: $206/sqft
- Tax assessed value: $272,600
- Annual tax amount: $6,815
- Date on market: 10/11/2025
- Cumulative days on market: 8 days
- Ownership type: Fee Simple
Price history
| Date | Event | Price |
|---|---|---|
| 11/25/2025 | Sold | $555,000+0.9%$206/sqft |
Source:  GLVR #765714 Report a problem GLVR #765714 Report a problem | ||
| 10/20/2025 | Pending sale | $549,900$204/sqft |
Source: GLVR #765714 Report a problem | ||
| 10/15/2025 | Listed for sale | $549,900$204/sqft |
Source: GLVR #765714 Report a problem | ||
Public tax history
Tax history is unavailable.
Neighborhood: 18104
Nearby homes
- $611,1004 bd2 ba2.8k sqft4112 Emerson Ln, Allentown, PA 18104Off Market
- $490,4003 bd2 ba2k sqft4136 Emerson Ln, Allentown, PA 18104Off Market
- $677,5005 bd5 ba3.1k sqft4067 Longfellow St, Allentown, PA 18104Off Market
- $633,6004 bd2 ba2.8k sqft4057 Longfellow St, Allentown, PA 18104Off Market
- $580,8004 bd2 ba2.8k sqft4104 Emerson Ln, Allentown, PA 18104Off Market
- $572,0004 bd2 ba2.3k sqft4123 Emerson Ln, Allentown, PA 18104Off Market
- $609,1004 bd3 ba2.7k sqft4131 Emerson Ln, Allentown, PA 18104Off Market
- $609,1004 bd2 ba2.7k sqft4146 Emerson Ln, Allentown, PA 18104Off Market
Nearby schools
GreatSchools rating
- 10/10Parkway Manor SchoolGrades: K-5Distance: 0.2 mi
- 8/10Springhouse Middle SchoolGrades: 6-8Distance: 0.6 mi
- 8/10Parkland Senior High SchoolGrades: 9-12Distance: 2.9 mi
Schools provided by the listing agent
- Elementary: Parkway Manor
- Middle: springhouse
- High: Parkland
- District: Parkland
Source: GLVR. This data may not be complete. We recommend contacting the local school district to confirm school assignments for this home.
Get a cash offer in 3 minutes
Find out how much your home could sell for in as little as 3 minutes with a no-obligation cash offer.
Estimated market value
$568,500
Get a cash offer in 3 minutes
Find out how much your home could sell for in as little as 3 minutes with a no-obligation cash offer.
Estimated market value
$568,500
- Pennsylvania
- Lehigh County
- Allentown
- 18104
- 4124 Emerson Ln S
Nearby cities
Nearby neighborhoods
Nearby zip codes
Other Allentown Topics
