Experience the Seabridge lifestyle in this beautifully updated 4-bedroom, 3-bath home with an additional bonus/flex room and approximately 2,820 sq. ft. of living space in one of Oxnard's most desirable gated marina communities featuring brand-new flooring, solar panels and EV charging.
Designed for comfortable everyday living and entertaining, the home features a bright, open floor plan with travertine flooring downstairs, brand-new wood flooring upstairs, brand-new carpeting, crown molding, plantation shutters, ceiling fans and abundant natural light throughout. The new flooring and carpeting give the home a fresh, move-in-ready feel for the next residents to enjoy.
Solar panels and an electric vehicle charging outlet in the attached 2-car garage add valuable modern conveniences.
The spacious living areas flow into a well-appointed kitchen featuring granite countertops, generous cabinetry, stainless steel appliances and plenty of prep and serving space.
One of the home's standout features is its exceptionally flexible floor plan. In addition to 4 bedrooms and 3 full bathrooms, an additional bonus/flex room can serve as a private home office, formal living room, formal dining room, guest space or potential 5th bedroom.
A bedroom and full bathroom on the main level provide additional flexibility for guests, extended family or a private downstairs retreat.
Upstairs, the brand-new wood flooring leads to a spacious loft/landing area that can serve as a media area, playroom, study space or second family room. The expansive primary suite offers a relaxing private retreat with a fireplace and a spacious primary bathroom featuring dual sinks, a large soaking/Jacuzzi tub and separate shower. Additional upstairs bedrooms offer generous space, natural light, ceiling fans and brand-new carpeting.
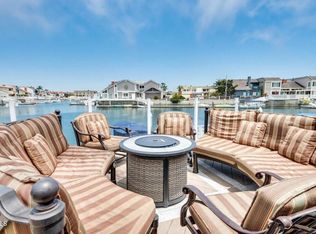
Step outside to an extended private patio with plenty of room for outdoor dining, entertaining or simply enjoying the Southern California coastal climate. The home also includes indoor laundry and direct access to the attached 2-car garage with EV charging capability.
Beyond the home itself, enjoy everything that makes Seabridge at Channel Islands Harbor such a special place to live. Residents enjoy beautifully maintained waterfront surroundings, scenic walking paths and access to resort-style community amenities including a pool, spa, clubhouse and fitness center.
The Seabridge clubhouse also offers poolside lounge areas, a game room and media room. Set within the distinctive marina environment of Channel Islands Harbor, Seabridge was designed around a resort-style coastal lifestyle and was recognized with the 2007 National Award for Best Master Planned Community of the Year.
Restaurants, shopping, harbor activities and the coast are conveniently nearby, creating an exceptional combination of everyday convenience and relaxed coastal living.
Enjoy the space and privacy of a beautifully updated single-family home while experiencing the distinctive marina lifestyle that makes Seabridge and Channel Islands Harbor so desirable.
Dogs considered with owner approval. No smoking.
Schedule a tour and experience Seabridge living for yourself.
12-month lease preferred. Longer-term tenancy may be considered.
Tenant is responsible for electricity, gas, water and other individually billed utilities. Solar panels are installed on the property. Tenant is responsible for maintaining the home in a clean and well-cared-for condition and complying with applicable Seabridge community/HOA rules.
Washer and dryer are included. Attached 2-car garage includes EV charging capability.
Dogs may be considered with owner approval and are subject to applicable pet terms. No cats. Assistance animals are handled in accordance with applicable fair housing laws.
No smoking or vaping permitted inside the home.
Renters insurance is required throughout the tenancy.
Security deposit and any applicable pet deposit will be handled in accordance with California law.
Applicants are subject to the screening criteria stated in the listing. All lease terms, deposits, pet arrangements and responsibilities are subject to the final written lease.
House for rent
Single family residence
Available Mon Oct 5 2026
Dogs OK
Air conditioner, central air
In unit laundry
Attached garage parking
Forced air
What's special
Beautifully maintained waterfront surroundingsScenic walking pathsBrand-new carpetingExpansive primary suiteBrand-new flooringExtended private patioTravertine flooring downstairs
- 12 days |
- -- |
- -- |
Zillow last checked:
Listing updated:
Travel times
Facts & features
Interior
Bedrooms & bathrooms
- Bedrooms: 4
- Bathrooms: 3
- Full bathrooms: 3
Heating
- Forced Air
Cooling
- Air Conditioner, Central Air
Appliances
- Included: Dishwasher, Dryer, Microwave Oven, Oven, Refrigerator, Washer
- Laundry: In Unit
Features
- Flooring: Carpet, Hardwood, Tile
Interior area
- Total interior livable area: 2,820 sqft
Property
Parking
- Parking features: Attached, Garage
- Has attached garage: Yes
- Details: Contact manager
Features
- Has private pool: Yes
- Pool features: Pool
Details
- Additional structures: Garage(s)
- Parcel number: 1880293025
Construction
Type & style
- Home type: SingleFamily
- Property subtype: Single Family Residence
Community & HOA
Location
- Region: Oxnard
Financial & listing details
- Lease term: 1 Year
Nearby apartments for rent

Price history
| Date | Event | Price |
|---|---|---|
| 10/1/2026 | Price change | $6,495-4.4%$2/sqft |
Source: Zillow Rentals Report a problem | ||
| 9/21/2026 | Listed for rent | $6,795$2/sqft |
Source: Zillow Rentals Report a problem | ||
| 12/4/2014 | Sold | $610,000-3%$216/sqft |
Source: Public Record Report a problem | ||
| 9/30/2014 | Listed for sale | $629,000+12.7%$223/sqft |
Source: RE/MAX GOLD COAST #214017846 Report a problem | ||
| 1/7/2011 | Sold | $558,000-10.5%$198/sqft |
Source: Public Record Report a problem | ||
| 10/1/2008 | Sold | $623,500$221/sqft |
Source: Public Record Report a problem | ||