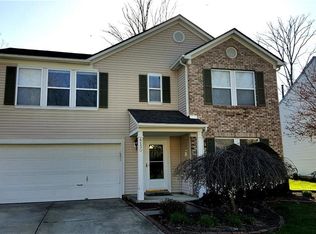
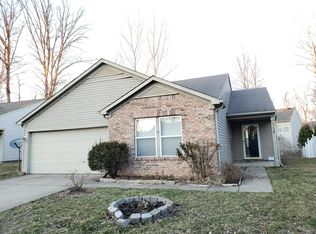
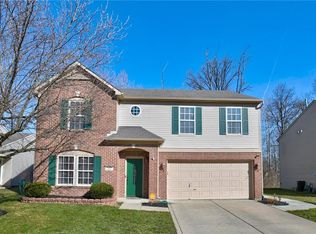
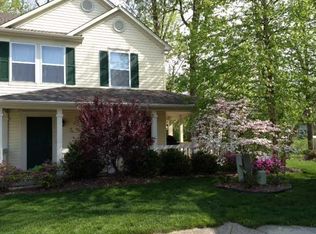
Welcome to 4124 Goshawk Court, a beautifully refreshed 3-bedroom home nestled on a quiet cul-de-sac in the highly desirable Eagle Creek area. Move-in ready and thoughtfully updated, this charming home features fresh interior paint throughout, brand-new carpeting, stylish new light fixtures, durable laminate flooring on the main level, and luxury vinyl plank flooring in the bathrooms.The functional floor plan offers spacious living areas filled with natural light, providing plenty of room for both everyday living and entertaining. Recent updates create a modern and inviting atmosphere while maintaining the warmth and comfort that make a house feel like home. Step outside to enjoy the private backyard, perfect for relaxing, gardening, or gathering with family and friends. Conveniently located near Eagle Creek Park, shopping, dining, schools, and major highways, this home offers an exceptional combination of comfort, convenience, and value in an established neighborhood.Don't miss this opportunity to own a beautifully updated, move-in-ready home in a fantastic location! Schedule your showing today.
Pending
$269,900
4124 Goshawk Ct, Indianapolis, IN 46254
3beds
1,970sqft
Residential, Single Family Residence
Built in 1997
9,147 Square Feet Lot
$270,100 Zestimate®
$137/sqft
$31/mo HOA
What's special
Stylish new light fixturesQuiet cul-de-sacFresh interior paint throughoutPrivate backyardBrand-new carpetingFunctional floor plan
- 25 days |
- 713 |
- 73 |
Likely to sell faster than
Zillow last checked:
Listing updated:
Listed by:
Xuesong Yan 317-970-9922,
United Real Estate Indpls
Source: MIBOR as distributed by MLS GRID,MLS#: 22106624
Facts & features
Interior
Bedrooms & bathrooms
- Bedrooms: 3
- Bathrooms: 3
- Full bathrooms: 2
- 1/2 bathrooms: 1
- Main level bathrooms: 1
Primary bedroom
- Level: Upper
- Area: 221 Square Feet
- Dimensions: 13x17
Bedroom 2
- Level: Upper
- Area: 120 Square Feet
- Dimensions: 10x12
Bedroom 3
- Level: Upper
- Area: 156 Square Feet
- Dimensions: 12x13
Dining room
- Level: Main
- Area: 88 Square Feet
- Dimensions: 11x8
Kitchen
- Level: Main
- Area: 150 Square Feet
- Dimensions: 15x10
Library
- Level: Main
- Area: 187 Square Feet
- Dimensions: 11x17
Living room
- Level: Main
- Area: 380 Square Feet
- Dimensions: 19x20
Loft
- Level: Upper
- Area: 143 Square Feet
- Dimensions: 13x11
Heating
- Forced Air, Natural Gas
Cooling
- Central Air
Appliances
- Included: Common Laundry, Electric Cooktop, Dishwasher, Dryer, Disposal, Gas Water Heater, Exhaust Fan, Microwave, Electric Oven, Refrigerator
- Laundry: Common Laundry, Common Area
Features
- Attic Access, Entrance Foyer, High Speed Internet, Eat-in Kitchen, Walk-In Closet(s)
- Has basement: No
- Attic: Access Only
Interior area
- Total structure area: 1,970
- Total interior livable area: 1,970 sqft
Property
Parking
- Total spaces: 2
- Parking features: Attached
- Attached garage spaces: 2
Accessibility
- Accessibility features: Accessible Doors, Accessible Entrance, Accessible Full Bath
Features
- Levels: Two
- Stories: 2
- Patio & porch: Covered
- Exterior features: Outdoor Kitchen
- Fencing: Fenced,Full
Lot
- Size: 9,147 Square Feet
Details
- Parcel number: 490515106032000600
- Horse amenities: None
Construction
Type & style
- Home type: SingleFamily
- Architectural style: Traditional
- Property subtype: Residential, Single Family Residence
- Attached to another structure: Yes
Materials
- Vinyl With Brick
- Foundation: Slab
Condition
- Updated/Remodeled
- New construction: No
- Year built: 1997
Utilities & green energy
- Water: Public
- Utilities for property: Electricity Connected, Sewer Connected, Water Connected
Community & HOA
Community
- Features: Playground
- Subdivision: Eagles Landing
HOA
- Has HOA: Yes
- Amenities included: Maintenance
- Services included: Entrance Common, Maintenance
- HOA fee: $370 annually
Location
- Region: Indianapolis
Financial & listing details
- Price per square foot: $137/sqft
- Tax assessed value: $269,600
- Annual tax amount: $2,830
- Date on market: 6/11/2026
- Cumulative days on market: 25 days
- Electric utility on property: Yes
Estimated market value
$270,100
$257,000 - $284,000
$2,058/mo
Price history
| Date | Event | Price |
|---|---|---|
| 6/19/2026 | Pending sale | $269,900$137/sqft |
Source: | ||
| 6/11/2026 | Listed for sale | $269,900+101.6%$137/sqft |
Source: | ||
| 7/28/2005 | Sold | $133,900$68/sqft |
Source: | ||
Public tax history
| Year | Property taxes | Tax assessment |
|---|---|---|
| 2025 | $2,831 +16.5% | $269,600 +6.8% |
| 2024 | $2,429 +6.8% | $252,400 +3.9% |
| 2023 | $2,274 +35.7% | $242,900 +6.8% |
| 2022 | $1,676 +4.2% | $227,400 +35.7% |
| 2021 | $1,609 +3.6% | $167,600 +4.2% |
| 2020 | $1,553 +9.4% | $160,900 +3.6% |
| 2019 | $1,419 -0.7% | $155,300 +9.4% |
| 2018 | $1,429 +2.5% | $141,900 +1.6% |
| 2017 | $1,395 +8.1% | $139,700 +4.7% |
| 2016 | $1,290 -0.9% | $133,400 +2.5% |
| 2014 | $1,302 +18.2% | $130,200 +10% |
| 2013 | $1,102 | $118,400 -3.7% |
| 2012 | $1,102 | $122,900 -5.6% |
| 2011 | -- | $130,200 -1.7% |
| 2010 | $1,107 +11.9% | $132,500 +5.2% |
| 2009 | $989 | $125,900 -8.2% |
| 2007 | -- | $137,100 +0.3% |
| 2006 | -- | $136,700 +10.2% |
| 2005 | -- | $124,000 |
| 2004 | -- | $124,000 |
| 2003 | -- | $124,000 +43.2% |
| 2002 | -- | $86,600 +200% |
| 2001 | -- | $28,870 |
| 2000 | -- | $28,870 |
Find assessor info on the county website
Monthly payment
Est. payment$--/mo
Payment breakdown
Explore the cost of this home by adjusting the details. Changes won't be saved.All calculations are estimates and provided by Zillow, Inc. for informational purposes only. Actual amounts may vary.
HOA fees may include property taxes on listings classified as Co-Ops. Contact the listing agent and/or owner for fee details.
Mortgage interest rates are dependent on a number of factors, including credit score, down payment, and repayment length. Interest rate data provided by Zillow Group Marketplace, Inc. as of 1/1/1970 from various mortgage lenders with which we have lead or other similar arrangements; the Estimated Payment is an average of those rates.
See how much you could borrow to make a competitive offer.
Climate risks
Neighborhood: Eagle Creek
Nearby schools
GreatSchools rating
- 5/10Deer Run Elementary SchoolGrades: K-5Distance: 1.9 mi
- 3/10Guion Creek Middle SchoolGrades: 6-8Distance: 3 mi
- 4/10Pike High SchoolGrades: 9-12Distance: 3.8 mi
A local agent can set up tours, give advice and negotiate with sellers.
A local lender can help you make sure your offer is ready when you are.
- Indiana
- Marion County
- Indianapolis
- 46254
- Eagle Creek
- 4124 Goshawk Ct