UPDATE - PLEASE SUBMIT HIGHEST AND BEST OFFERS NO LATER THAN 3PM, SATURDAY OCTOBER 5TH. Location, Location, Location. Welcome home to this lovely 3 bedroom, 2 bath, pool home in the heart of Northdale. The curb appeal is apparent with its thoughtful landscaping and abundance of flowers. As you enter the home you’ll be immediately drawn to the living room with its vaulted ceilings and fantastic view of the pool and lanai. You’ll be struck by the natural light that fills the space. The kitchen is large and opens to the family room. It offers an abundance of counter space and storage options as well as counter height seating and eat-in space at a table. The split bedroom plan is perfect for family or guests. The primary bedroom will become your getaway as it is large and will easily accommodate a king sized bed. Additionally, it has its own private ensuite bathroom, including a walk-in shower, oversized vanity/dressing area and walk-in closet with built-in shelving and organizers. The laundry room is conveniently located inside the home (not in the garage) just outside the primary bedroom. On the opposite side of the house you’ll find two nice sized bedrooms with built-in bookcases.. The hall bath is perfectly placed and offers a tub and tile shower surround. Near the front door you’ll find a flex room which could be a home office, dining room or formal living room, the choice is yours. The lanai offers shade and cover from the elements and is a perfect vantage point to watch those in the pool, enjoy a barbeque or simply enjoy your morning coffee. The backyard is its own oasis offering privacy for swimming in the pool or room to run and play or gardening opportunities. ROOF - 2011, A/C 2022, WASHER & DRYER 2019, REFRIGERATOR 2021. Location is everything - as this home is close in proximity to Whole Foods and loads restaurants, and shopping. There is also easy access to I-275 and the Veterans Expressway and Tampa International Airport. Schedule your showing today!
Sold for $412,000
$412,000
4124 HOLLOWTRAIL DRIVE, TAMPA, FL 33624
3beds
1,540sqft
Single Family Residence
Built in 1979
7,700 Square Feet Lot
$431,300 Zestimate®
$268/sqft
$2,938 Estimated rent
Home value
$431,300
$405,000 - $457,000
$2,938/mo
Zestimate® history
Owner options
List your home for rent
$2,938/mo
Rent Zestimate®
Find your next renter with Zillow Rental Manager. Plus, with online applications, you can quickly screen prospective tenants – for free.
$2,938/mo
Rent Zestimate®
Refinance and save
$2,866/mo
Est. payment
Refinancing to a lower rate could help reduce your monthly payments and save thousands over the life of the loan.
$2,866/mo
Est. payment
Explore your selling options
Work with a Zillow partner agent
Leverage their expertise and Zillow's premium Showcase listings to get your home seen by more buyers.
Get startedList with your own agent
Get your home in front of millions of buyers by listing it on Zillow.
Learn how to do itSell it yourself
Take full control of how buyers see your home on Zillow by listing For Sale by Owner (FSBO).
List your homeWhat's special
Pool homeFlex roomVaulted ceilingsStorage optionsSplit bedroom planNatural lightAbundance of counter space
Zillow last checked:
Listing updated:
Listed by:
Jennifer Carcamo 813-951-8225,
KELLER WILLIAMS TAMPA PROP. 813-264-7754
Bought with:
Susan Ross, 3283805
INVESTMENT REALTY
Source: Stellar MLS,MLS#: TB8306854 Originating MLS: Suncoast Tampa
Originating MLS: Suncoast Tampa
Facts & features
Interior
Bedrooms & bathrooms
- Bedrooms: 3
- Bathrooms: 2
- Full bathrooms: 2
Primary bedroom
- Features: Walk-In Closet(s)
- Level: First
Bedroom 2
- Features: Built-in Closet
- Level: First
Bedroom 3
- Features: Built-in Closet
- Level: First
Primary bathroom
- Level: First
Bathroom 2
- Level: First
Balcony porch lanai
- Level: First
Kitchen
- Level: First
Living room
- Level: First
Heating
- Central
Cooling
- Central Air
Appliances
- Included: Dryer, Electric Water Heater, Microwave, Range, Range Hood, Refrigerator, Washer
- Laundry: Laundry Room
Features
- Cathedral Ceiling(s), Ceiling Fan(s), Eating Space In Kitchen, Primary Bedroom Main Floor, Split Bedroom, Walk-In Closet(s)
- Flooring: Carpet, Tile
- Doors: Sliding Doors
- Has fireplace: No
Interior area
- Total structure area: 2,288
- Total interior livable area: 1,540 sqft
Property
Parking
- Total spaces: 2
- Parking features: Garage - Attached
- Attached garage spaces: 2
Features
- Levels: One
- Stories: 1
- Exterior features: Sidewalk
- Has private pool: Yes
- Pool features: Gunite, In Ground
Lot
- Size: 7,700 Square Feet
- Dimensions: 70 x 110
Details
- Parcel number: U2827180P000000200012.0
- Zoning: PD
- Special conditions: None
Construction
Type & style
- Home type: SingleFamily
- Property subtype: Single Family Residence
Materials
- Block, Stucco
- Foundation: Slab
- Roof: Shingle
Condition
- New construction: No
- Year built: 1979
Utilities & green energy
- Sewer: Public Sewer
- Water: Public
- Utilities for property: Cable Connected, Electricity Connected
Community & HOA
Community
- Pet fee: $0 monthly
- Subdivision: NORTHDALE SEC E UNIT 2
HOA
- Has HOA: No
Location
- Region: Tampa
Financial & listing details
- Price per square foot: $268/sqft
- Tax assessed value: $305,403
- Annual tax amount: $2,114
- Date on market: 10/2/2024
- Cumulative days on market: 4 days
- Listing terms: Cash,Conventional,FHA,VA Loan
- Ownership: Fee Simple
- Total actual rent: 0
- Electric utility on property: Yes
- Road surface type: Asphalt
Price history
| Date | Event | Price |
|---|---|---|
| 12/17/2024 | Sold | $412,000+3%$268/sqft |
Source:  Stellar MLS #TB8306854 Report a problem Stellar MLS #TB8306854 Report a problem | ||
| 10/7/2024 | Pending sale | $400,000$260/sqft |
Source: Stellar MLS #TB8306854 Report a problem | ||
| 10/2/2024 | Listed for sale | $400,000$260/sqft |
Source: Stellar MLS #TB8306854 Report a problem | ||
Public tax history
| Year | Property taxes | Tax assessment |
|---|---|---|
| 2025 | $5,661 +154.3% | $305,403 +135.5% |
| 2024 | $2,226 +5.3% | $129,677 +3% |
| 2023 | $2,115 +4.3% | $125,900 +3% |
| 2022 | $2,027 +2.2% | $122,233 +3% |
| 2021 | $1,984 +4.2% | $118,673 +1.4% |
| 2020 | $1,903 +4.8% | $117,035 +2.3% |
| 2019 | $1,816 | $114,404 +1.9% |
| 2018 | $1,816 +3% | $112,271 -28% |
| 2017 | $1,764 +1.8% | $155,928 +44.8% |
| 2016 | $1,732 +2.1% | $107,700 +0.7% |
| 2015 | $1,697 +0.6% | $106,951 +0.8% |
| 2014 | $1,688 | $106,102 +1.5% |
| 2013 | $1,688 +2.5% | $104,534 +1.7% |
| 2012 | $1,647 +3.6% | $102,787 +3% |
| 2011 | $1,589 +2.9% | $99,793 +1.5% |
| 2010 | $1,545 +3.5% | $98,318 +2.7% |
| 2009 | $1,492 +0.6% | $95,733 +0.1% |
| 2008 | $1,483 -13.2% | $95,637 +3% |
| 2007 | $1,708 -3.3% | $92,851 +2.5% |
| 2006 | $1,767 +0.6% | $90,586 +3% |
| 2005 | $1,755 | $87,948 +3% |
| 2004 | -- | $85,386 +1.9% |
| 2003 | -- | $83,794 +2.4% |
| 2002 | -- | $81,830 +1.6% |
| 2001 | -- | $80,541 -12.1% |
| 2000 | $1,592 | $91,638 |
Find assessor info on the county website
Neighborhood: 33624
Nearby homes
- $461,9004 bd2 ba1.9k sqft4126 Hollowtrail Dr, Tampa, FL 33624Off Market
- $487,2004 bd2 ba1.9k sqft4122 Hollowtrail Dr, Tampa, FL 33624Off Market
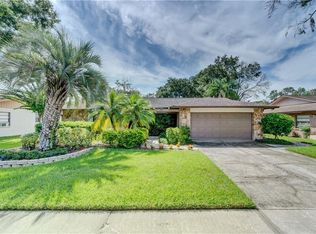
- $474,2004 bd2 ba1.8k sqft4121 Summerdale Dr, Tampa, FL 33624Off Market

- $453,7004 bd2 ba1.7k sqft4119 Summerdale Dr, Tampa, FL 33624Off Market

- $275,0003 bd2 ba1.5k sqft4120 Hollowtrail Dr, Tampa, FL 33624Sold
- $436,0003 bd2 ba1.5k sqft4202 Hollowtrail Dr, Tampa, FL 33624Off Market
- $462,6003 bd2 ba2.2k sqft4123 Summerdale Dr, Tampa, FL 33624Off Market
- $496,8004 bd3 ba2k sqft4127 Hollowtrail Dr, Tampa, FL 33624Off Market
Nearby schools
GreatSchools rating
- 8/10Claywell Elementary SchoolGrades: PK-5Distance: 0.7 mi
- 6/10Hill Middle SchoolGrades: 6-8Distance: 2 mi
- 6/10Gaither High SchoolGrades: 9-12Distance: 0.6 mi
Schools provided by the listing agent
- Elementary: Claywell-HB
- Middle: Hill-HB
- High: Gaither-HB
Source: Stellar MLS. This data may not be complete. We recommend contacting the local school district to confirm school assignments for this home.
Get a cash offer in 3 minutes
Find out how much your home could sell for in as little as 3 minutes with a no-obligation cash offer.
Estimated market value
$431,300
Get a cash offer in 3 minutes
Find out how much your home could sell for in as little as 3 minutes with a no-obligation cash offer.
Estimated market value
$431,300
- Florida
- Hillsborough County
- Greater Northdale
- 33624
- 4124 HOLLOWTRAIL DRIVE
Nearby cities
Nearby zip codes
Other Greater Northdale Topics
- Apartments for Rent in 33624
- Houses for Sale in 33624
- Houses for Rent in 33624
- 33624 Real Estate
- Greater Northdale Condos
- Houses for Sale in Greater Northdale
- Newest Listings in Greater Northdale
- Greater Northdale Home Values
- Greater Northdale Real Estate Agents
- Greater Northdale Refinance
- Greater Northdale Mortgage Rates
