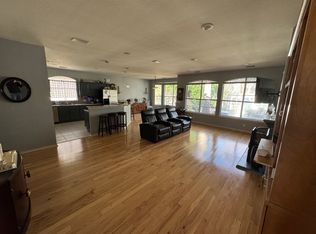
Welcome to your dream one-story property, on one of the most sought after streets in the highly desirable Travis Country neighborhood. This meticulously upgraded home boasts over $100,000 in enhancements, ensuring a lifestyle where luxury meets comfort in every corner.As you step through the new mahogany door into the foyer, you are greeted by the timeless beauty of marble flooring that flows seamlessly through various rooms in the entire residence. The spacious living area is bathed in natural light, creating an inviting atmosphere for relaxation or entertaining guests. Designer paint colors adorn the walls, adding a touch of modernity and warmth to each room.Whether you're a culinary enthusiast or simply enjoy preparing a delicious home cooked meal, this kitchen is sure to impress even the most discerning chef with top of the line appliances & an abundance of prep space. Adjacent to the kitchen, the dining area beckons you to indulge in delicious meals with loved ones, surrounded by elegance at every turn. Escape to the owner's suite, complete with a spa-like ensuite marble bathroom, one of two found within the home.After a long day, unwind in the comfort of your own private backyard oasis"a sleek hot tub nestled within the oversized white stone patio. Here, you can soak away your cares under the starlit sky, enveloped in serenity and bliss. If socializing is more your scene, simply step out the front door where you will be greeted by the friendliest of neighbors & partake in frequent block parties, or on a wider scale neighborhood events such as Movies in the Park, End of Summer Party & a holiday bike ride.Whatever you are searching for in your next home, 4124 Kachina Dr. is sure to deliver.
Sold
Price Unknown
4124 Kachina Dr, Austin, TX 78735
4beds
2,109sqft
Single Family Residence
Built in 1998
-- sqft lot
$846,600 Zestimate®
$--/sqft
$3,288 Estimated rent
Home value
$846,600
$796,000 - $906,000
$3,288/mo
Zestimate® history
Owner options
List your home for rent
$3,288/mo
Rent Zestimate®
Find your next renter with Zillow Rental Manager. Plus, with online applications, you can quickly screen prospective tenants – for free.
$3,288/mo
Rent Zestimate®
Refinance and save
Refinancing to a lower rate could help reduce your monthly payments and save thousands over the life of the loan.
Explore your selling options
Work with a Zillow partner agent
Leverage their expertise and Zillow's premium Showcase listings to get your home seen by more buyers.
Get startedList with your own agent
Get your home in front of millions of buyers by listing it on Zillow.
Learn how to do itSell it yourself
Take full control of how buyers see your home on Zillow by listing For Sale by Owner (FSBO).
List your homeWhat's special
Zillow last checked:
Source: BHHS broker feed,MLS#: 3594009
Facts & features
Interior
Bedrooms & bathrooms
- Bedrooms: 4
- Bathrooms: 2
- Full bathrooms: 2
Heating
- Natural Gas
Cooling
- Central Air
Appliances
- Included: Dishwasher, Microwave
Interior area
- Total structure area: 2,109
- Total interior livable area: 2,109 sqft
Property
Parking
- Parking features: GarageAttached
- Has attached garage: Yes
Details
- Parcel number: 365682
Construction
Type & style
- Home type: SingleFamily
- Property subtype: Single Family Residence
Materials
- Brick
Condition
- Year built: 1998
Community & HOA
Location
- Region: Austin
Financial & listing details
- Tax assessed value: $781,182
- Annual tax amount: $15,987
- Date on market: 6/20/2024
- Lease term: Contact For Details
Price history
| Date | Event | Price |
|---|---|---|
| 8/12/2024 | Sold | -- |
Source: Agent Provided Report a problem | ||
| 6/28/2024 | Pending sale | $850,000$403/sqft |
Source: BHHS broker feed #3594009 Report a problem | ||
| 6/27/2024 | Contingent | $850,000$403/sqft |
Source:  Unlock MLS #3594009 Report a problem Unlock MLS #3594009 Report a problem | ||
| 6/20/2024 | Listed for sale | $850,000$403/sqft |
Source: Unlock MLS #3594009 Report a problem | ||
Public tax history
| Year | Property taxes | Tax assessment |
|---|---|---|
| 2025 | $15,987 | $781,182 -4.4% |
| 2024 | -- | $817,215 -2.2% |
| 2023 | $12,834 -3.3% | $836,000 -8.8% |
| 2022 | $13,266 | $916,514 +50.3% |
| 2021 | -- | $609,855 +10% |
| 2020 | $6,483 +6.7% | $554,414 |
| 2019 | $6,077 +11.5% | $554,414 +7.4% |
| 2018 | $5,452 | $516,052 +8.9% |
| 2017 | $5,452 +6.7% | $473,671 +10% |
| 2016 | $5,107 | $430,610 +10% |
| 2015 | $5,107 | $391,464 +10% |
| 2014 | $5,107 | $355,876 +10% |
| 2013 | -- | $323,524 +5% |
| 2012 | -- | $308,117 +0.2% |
| 2011 | -- | $307,526 -0.8% |
| 2010 | -- | $309,883 -4.5% |
| 2009 | -- | $324,457 +5.7% |
| 2008 | -- | $306,879 +5.7% |
| 2007 | -- | $290,272 +9.7% |
| 2006 | -- | $264,535 +8% |
| 2005 | -- | $245,053 +7.2% |
| 2002 | $5,287 | $228,619 |
Find assessor info on the county website
Neighborhood: East Oak Hill
Nearby homes
- $641,400-- bd2 ba1.5k sqft4120 Kachina Dr, Austin, TX 78735Off Market
- $880,1004 bd3 ba3.1k sqft4200 Kachina Dr, Austin, TX 78735Off Market
- $730,7003 bd2 ba1.8k sqft4009 Travis Country Cir, Austin, TX 78735Off Market
- $802,1003 bd2 ba2.2k sqft4007 Travis Country Cir, Austin, TX 78735Off Market
- $---- bd2 ba2.4k sqft4116 Kachina Dr, Austin, TX 78735Sold
- $781,4003 bd2 ba2k sqft4011 Travis Country Cir, Austin, TX 78735Off Market
- $943,5004 bd3 ba3.2k sqft4206 Kachina Dr, Austin, TX 78735Off Market
- $711,1003 bd2 ba1.9k sqft4005 Travis Country Cir, Austin, TX 78735Off Market
Nearby schools
GreatSchools rating
- 6/10Oak Hill Elementary SchoolGrades: PK-5Distance: 1.7 mi
- 6/10O Henry Middle SchoolGrades: 6-8Distance: 4.4 mi
- 7/10Austin High SchoolGrades: 9-12Distance: 4.4 mi
Get a cash offer in 3 minutes
Find out how much your home could sell for in as little as 3 minutes with a no-obligation cash offer.
Estimated market value
$846,600
Get a cash offer in 3 minutes
Find out how much your home could sell for in as little as 3 minutes with a no-obligation cash offer.
Estimated market value
$846,600
- Texas
- Travis County
- Austin
- 78735
- East Oak Hill
- 4124 Kachina Dr
Nearby cities
Nearby neighborhoods
Nearby zip codes
Other Austin Topics
