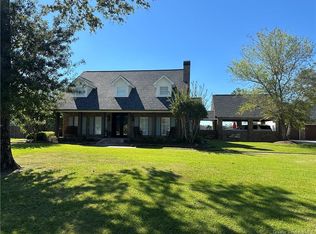
Brick home in good condition. Built late 1998 on 1 acre in Carlyss (3 mi. south of Sulphur, LA). This custom home has 2607 sq. ft., 3600 sq. ft. under roof, open floor plan, 5 bedrooms, 3 bath, dining room, and a two car garage. Living/Family Room: 18’6” by 21’ by 10’ height, hardwood, carpet, and tile, fireplace. Hallways are framed with custom columns under arched openings. Steel French doors under half-moon windows lead to the rear patio. Ceiling fan with light kit and recessed lighting (7). Kitchen: 15’ by 17’ by 10’ height with a large 4’ by 6’ island center. Beautiful custom wood cabinets line all walls and island center. A double sink with a custom made arched bevel cut glass upper window. Black granite tile island center includes a second sink. Appliances include a dishwasher and a side by side refrigerator both with matching wood panels, a glass top electric stove, and a garbage disposal. Counter tops are Formica with wood trim and ceramic tile back splash and include an “L” shaped bar. Tile. Ceiling fan with light kit and recessed lighting (7). Dining Room: 12’ by 12’ by 10’ height. Tile. 5 light chandelier. Master Suite Bedroom: 15’ by 15’ by 9’ height. Carpet. Ceiling fan with light kit. Master Suite Bathroom: 10’6” by 11’6” by 9’ height with a 6’ Jacuzzi whirlpool, shower, 8‘ L shaped counter with dual sinks, a linen closet. Tile. Recessed lights (2), two 3 bulb lights, and vent/heat/light combo. Master Suite Walk in closet: Very large walk in 15’ by 6’ closet. Carpet. 2nd Bedroom (SE): 12’ by 13’ by 10’ height with double French doors closet (12’) and ceiling fan with light kit. Carpet. 3rd Bedroom (NW): 11’ by 14’ by 9’ height with double French doors closet (10’) and ceiling fan with light kit. Carpet. 4th Bedroom (NE): 12’ by 15’ by 9’ height with double French doors closet (11’) and ceiling fan with light kit. Carpet. 5th Bedroom (SW): 10’ by 11’ by 9’ height with French doors closet (5’) and ceiling fan with light kit. Carpet. 2nd (Hall) Bathroom: 9’ by 10’ by 9’ height with counter with sink, vanity table, and drawers, tub/shower, commode, and walk in closet. Recessed light (1), two 3 bulb lights over counter, one light in walk-in “L’ shaped closet, and vent/heat/light combo. Vinyl plank. 3rd (Mudroom) Bathroom: 8’ by 9’ by 9’ height with shower, sink, commode, and linen closet. Tile. LED decorative light. Utility Room: 6’ by 9’ by 9’ height with 3 door wall cabinet in addition to washing machine hookups and dryer electrical outlet. LED lighting. Vinyl plank. Front Porch: 5’6” by 7’ by 11’ height. Recessed lighting (2). Concrete sidewalk, brick and brick steps lead to the concrete Front Porch and to the 9’ by 4’ front mahogany arched French double door. Foyer: 7’ by 11’ by 11’ height. Three bulb chandelier. A 9’ by 4’ Mahogany French double door opens to the Grecian Marble vinyl plank foyer which leads directly to the hardwood hallway. Hallway: Hardwood flooring with 2 decorative wall light fixtures. Patio: 12’ by 21’ by 9’ height. Screened with two ceiling fans with light kits. Rear Screen door to back yard. Painted concrete floor. Garage: 24’ by 27’ by 9’ height with two 7’ high by 10’ wide steel panel garage doors with openers with lights. 2 ceiling fans with light kits. 2 sets of LED lights. Roof: 2 year old hip asphalt roof. Yard: 1 acre lot, concrete driveway, concrete sidewalk. Very large and stately live oak tree. Two other full size oak trees. 18 fruit trees. Two azalea beds and one Hawaiian Rain Tree. Electrical and utility: 200 A 240 V service, underground feeder, 5 ton Trane variable speed heat pump (1.5 year old), matching Trane variable speed air handler, 2 hot water heaters, 1000 gallon aerated septic tank. Fiber optic buried service phone, internet, and cable available. Security flood lights (4). Carriage lights (2). Carriage pole light. Attic: Spacious attic, partially floored. Large (120”) TV antenna with a rotor. Buyers agents welcome.
This property is off market, which means it's not currently listed for sale or rent on Zillow. This may be different from what's available on other websites or public sources.