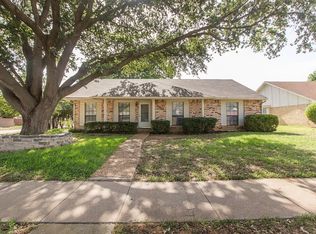
Don't miss this perfect home! It has been beautifully updated, has great storage space, comes with ALL your appliances, and is in the heart of Flower Mound! The gorgeous luxury vinyl flooring sets the perfect stage for the oversized living and dining areas. The kitchen has a great amount of counter space, but if you feel like you need more, the breakfast nook can easily hold a large rolling island since your dining area is actually one you can use! Kitchen features include updated windows, soft close cabinets, and several pull out trays. Stainless refrigerator stays with the home! The larger laundry room allows for more functionality and also has storage cabinets. Washer and dryer also stay! Down the hall you'll see the oversized hall bathroom with storage closet and double sinks. All bedrooms have great sized closets. The primary bedroom is also oversized, has a large walk-in, and tons of room in the bathroom! Backyard has a great extended patio poured, a large storage shed, and a beautiful wooden fence. Roof was replaced in 2022. This home has been well-maintained and is ready for the next owner!
Sold
Price Unknown
4124 Liverpool Dr, Flower Mound, TX 75028
3beds
1,951sqft
Single Family Residence
Built in 1983
7,579 Square Feet Lot
$428,800 Zestimate®
$--/sqft
$2,512 Estimated rent
Home value
$428,800
$407,000 - $450,000
$2,512/mo
Zestimate® history
Owner options
List your home for rent
$2,512/mo
Rent Zestimate®
Find your next renter with Zillow Rental Manager. Plus, with online applications, you can quickly screen prospective tenants – for free.
$2,512/mo
Rent Zestimate®
Refinance and save
Refinancing to a lower rate could help reduce your monthly payments and save thousands over the life of the loan.
Explore your selling options
Work with a Zillow partner agent
Leverage their expertise and Zillow's premium Showcase listings to get your home seen by more buyers.
Get startedList with your own agent
Get your home in front of millions of buyers by listing it on Zillow.
Learn how to do itSell it yourself
Take full control of how buyers see your home on Zillow by listing For Sale by Owner (FSBO).
List your homeWhat's special
Beautiful wooden fenceExtended patioPull out traysGorgeous luxury vinyl flooringUpdated windowsAll your appliancesLarge walk-in
Zillow last checked:
Listing updated:
Listed by:
Katie Saldivar 0669163 682-561-0435,
Keller Williams Realty-FM 972-874-1905
Bought with:
Vickie P Bodine
Keller Williams Realty-FM
Source: NTREIS,MLS#: 20775596
Facts & features
Interior
Bedrooms & bathrooms
- Bedrooms: 3
- Bathrooms: 2
- Full bathrooms: 2
Primary bedroom
- Level: First
Bedroom
- Level: First
Bedroom
- Level: First
Dining room
- Level: First
Living room
- Level: First
Heating
- Central, Electric
Cooling
- Central Air, Ceiling Fan(s), Electric
Appliances
- Included: Dryer, Dishwasher, Electric Range, Electric Water Heater, Disposal, Microwave, Refrigerator
- Laundry: Washer Hookup, Electric Dryer Hookup, Laundry in Utility Room
Features
- Eat-in Kitchen, Granite Counters, High Speed Internet, Open Floorplan, Pantry, Vaulted Ceiling(s), Walk-In Closet(s)
- Flooring: Carpet, Luxury Vinyl Plank, Tile
- Windows: Window Coverings
- Has basement: No
- Number of fireplaces: 1
- Fireplace features: Wood Burning
Interior area
- Total interior livable area: 1,951 sqft
Property
Parking
- Total spaces: 2
- Parking features: Door-Multi, Garage, Garage Door Opener, Garage Faces Rear
- Attached garage spaces: 2
Accessibility
- Accessibility features: Accessible Entrance
Features
- Levels: One
- Stories: 1
- Patio & porch: Patio
- Exterior features: Rain Gutters
- Pool features: None
- Fencing: Back Yard,Wood
Lot
- Size: 7,579 Square Feet
Details
- Parcel number: R85823
- Other equipment: Irrigation Equipment
Construction
Type & style
- Home type: SingleFamily
- Architectural style: Traditional,Detached
- Property subtype: Single Family Residence
Materials
- Brick
- Foundation: Slab
- Roof: Shingle
Condition
- Year built: 1983
Utilities & green energy
- Sewer: Public Sewer
- Water: Public
- Utilities for property: Cable Available, Electricity Available, Natural Gas Available, Sewer Available, Separate Meters, Water Available
Community & HOA
Community
- Features: Curbs, Sidewalks
- Subdivision: Westchester-Flower Mound 2
HOA
- Has HOA: No
Location
- Region: Flower Mound
Financial & listing details
- Tax assessed value: $382,032
- Annual tax amount: $7,192
- Date on market: 11/14/2024
- Cumulative days on market: 1 day
- Listing terms: Cash,Conventional,FHA
- Electric utility on property: Yes
Price history
| Date | Event | Price |
|---|---|---|
| 12/13/2024 | Sold | -- |
Source: NTREIS #20775596 Report a problem | ||
| 11/22/2024 | Pending sale | $445,000$228/sqft |
Source: NTREIS #20775596 Report a problem | ||
| 11/18/2024 | Contingent | $445,000$228/sqft |
Source: NTREIS #20775596 Report a problem | ||
| 11/14/2024 | Listed for sale | $445,000+161.9%$228/sqft |
Source: NTREIS #20775596 Report a problem | ||
| 5/26/2011 | Sold | -- |
Source: Agent Provided Report a problem | ||
| 4/19/2011 | Listed for sale | $169,900$87/sqft |
Source: Sackborn Corp, LLC #11578871 Report a problem | ||
Public tax history
| Year | Property taxes | Tax assessment |
|---|---|---|
| 2025 | $6,460 -10.2% | $382,032 -10.1% |
| 2024 | $7,192 -2.2% | $424,822 -1.4% |
| 2023 | $7,357 +4.1% | $430,996 +13.4% |
| 2022 | $7,069 +25.2% | $380,185 +24.8% |
| 2021 | $5,646 -1.4% | $304,703 +6.9% |
| 2020 | $5,725 +6.5% | $285,000 +5.9% |
| 2019 | $5,378 -2.4% | $269,000 +1.1% |
| 2018 | $5,512 +17.2% | $266,000 +9.4% |
| 2017 | $4,702 | $243,137 +9% |
| 2016 | $4,702 +15.3% | $223,106 +15.3% |
| 2015 | $4,079 | $193,515 +3.8% |
| 2014 | $4,079 | $186,421 +7.5% |
| 2013 | $4,079 | $173,401 +4.8% |
| 2012 | -- | $165,419 +25.6% |
| 2011 | -- | $131,656 -9.7% |
| 2010 | -- | $145,846 -7.2% |
| 2009 | -- | $157,198 +16.2% |
| 2007 | -- | $135,265 +3.4% |
| 2006 | $2,298 +2.1% | $130,855 +3.2% |
| 2005 | $2,252 | $126,774 -0.7% |
| 2004 | -- | $127,684 -1.5% |
| 2003 | -- | $129,670 +1% |
| 2002 | -- | $128,403 +5.3% |
| 2001 | -- | $121,926 |
Find assessor info on the county website
Neighborhood: Westchester
Nearby homes
- $350,4003 bd2 ba1.6k sqft4128 Liverpool Dr, Flower Mound, TX 75028Off Market

- $335,0003 bd2 ba1.4k sqft4120 Liverpool Dr, Flower Mound, TX 75028Off Market
- $359,3003 bd2 ba1.4k sqft4104 Churchill Dr, Flower Mound, TX 75028Off Market

- $--4 bd2 ba2k sqft4108 Churchill Dr, Flower Mound, TX 75028Sold

- $--4 bd2 ba2k sqft2840 Stratford Ln, Flower Mound, TX 75028Sold
- $361,2003 bd2 ba1.5k sqft4100 Churchill Dr, Flower Mound, TX 75028Off Market
- $383,0003 bd2 ba2k sqft4112 Churchill Dr, Flower Mound, TX 75028Off Market
- $364,8003 bd2 ba1.6k sqft4132 Liverpool Dr, Flower Mound, TX 75028Off Market
Nearby schools
GreatSchools rating
- 9/10Flower Mound Elementary SchoolGrades: PK-5Distance: 0.1 mi
- 10/10Clayton Downing Middle SchoolGrades: 6-8Distance: 1.7 mi
- 7/10Marcus High SchoolGrades: 9-12Distance: 1.4 mi
Schools provided by the listing agent
- Elementary: Flower Mound
- Middle: Clayton Downing
- High: Marcus
- District: Lewisville ISD
Source: NTREIS. This data may not be complete. We recommend contacting the local school district to confirm school assignments for this home.
Get a cash offer in 3 minutes
Find out how much your home could sell for in as little as 3 minutes with a no-obligation cash offer.
Estimated market value
$428,800
Get a cash offer in 3 minutes
Find out how much your home could sell for in as little as 3 minutes with a no-obligation cash offer.
Estimated market value
$428,800
- Texas
- Denton County
- Flower Mound
- 75028
- Westchester
- 4124 Liverpool Dr
