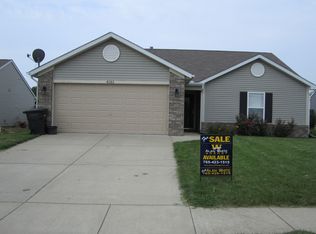
Charming 3-Bedroom Ranch with Spacious Fenced Yard - Close to Schools! Welcome to this beautifully maintained 3-bedroom, 2-bath ranch-style home, perfectly situated in a friendly neighborhood just minutes from local schools, parks, and amenities. Step inside to find a bright and open floor plan featuring a comfortable living area, a functional kitchen with ample cabinet space, and a cozy dining area-ideal for both everyday living and entertaining. The primary suite includes its own private bath, while two additional bedrooms offer flexibility for family, guests, or a home office. Enjoy outdoor living in the expansive, fully fenced backyard-perfect for pets, playtime, gardening, or relaxing evenings on the patio. With mature landscaping and plenty of room to grow, this outdoor space is a true highlight. Whether you're a first-time buyer or looking to downsize without sacrificing comfort, this home offers a fantastic blend of convenience, space, and charm. Don't miss out on this wonderful opportunity!
Sold
Zillow last checked:
Listing updated:
Bought with:
Non-BLC Member
MIBOR REALTOR® Association
Source: MIBOR as distributed by MLS GRID,MLS#: 22050086
Price history
| Date | Event | Price |
|---|---|---|
| 9/4/2025 | Sold | $243,000-4.7%$200/sqft |
Source:  MIBOR as distributed by MLS GRID #22050086 Report a problem MIBOR as distributed by MLS GRID #22050086 Report a problem | ||
| 8/4/2025 | Pending sale | $255,000 |
Source:  IRMLS #202526754 Report a problem IRMLS #202526754 Report a problem | ||
| 7/22/2025 | Price change | $255,000-1.5%$210/sqft |
Source: MIBOR as distributed by MLS GRID #22050086 Report a problem | ||
| 7/16/2025 | Price change | $259,000-2.3%$213/sqft |
Source: MIBOR as distributed by MLS GRID #22050086 Report a problem | ||
| 7/10/2025 | Listed for sale | $265,000+76.7% |
Source: IRMLS #202526754 Report a problem | ||
| 3/31/2020 | Sold | $150,000+47.1%$124/sqft |
Source: Public Record Report a problem | ||
| 4/23/2012 | Sold | $102,000-2.9%$84/sqft |
Source: Agent Provided Report a problem | ||
| 3/14/2012 | Listed for sale | $105,000$86/sqft |
Source: Coldwell Banker Shook #9954008 Report a problem | ||



Get pre-qualified for a loan
At Zillow Home Loans, we can pre-qualify you in as little as 5 minutes with no impact to your credit score.An equal housing lender. NMLS #10287.
