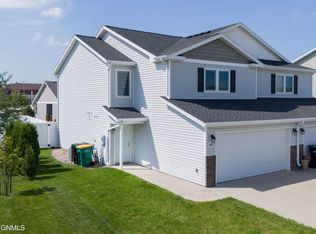
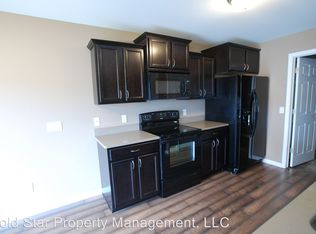
Welcome to this conveniently located NE Bismarck townhome nestled in a quiet cul-de-sac, just minutes from shopping, schools, and other amenities. The covered front entry offers protection from the elements and leads into a welcoming foyer with a convenient remodeled half bath with cabinet, counter top, flooring and paint. Continue down the hallway to the spacious open-concept living area, featuring large windows that bring in natural light and overlook the private backyard. The remodeled kitchen is designed for both functionality and style, with upgraded cabinetry, countertops, backsplash, flooring, lights, stainless steel appliances, and an eat-up bar perfect for dining or entertaining. A full-height pantry provides generous storage space. Adjacent to the kitchen is a dedicated laundry area with access to the home's mechanical systems and the attached 2-stall garage. The garage is fully finished and includes a heater and floor drain for added convenience.
Upstairs, you'll find a generous primary suite complete with a walk-in closet and a full bathroom featuring dual vanities. The upper level also offers a versatile loft living space, two additional good-sized bedroomseach with large closetsand a second full bathroom. The bathrooms have full modern renovations. You will love all the new updates/upgrades to this home from top to bottom.
Step outside to enjoy the fully vinyl-fenced backyard, complete with a concrete patio and in-ground sprinkler system to keep the lawn lush and green.
This home offers comfort, style, and in a great location. Schedule your showing today and let an agent help you find your dream home.
Sold
Price Unknown
4124 Lorrain Pl, Bismarck, ND 58503
3beds
1,567sqft
Single Family Residence
Built in 2014
4,740 Square Feet Lot
$337,600 Zestimate®
$--/sqft
$2,028 Estimated rent
Home value
$337,600
$311,000 - $365,000
$2,028/mo
Zestimate® history
Owner options
List your home for rent
$2,028/mo
Rent Zestimate®
Find your next renter with Zillow Rental Manager. Plus, with online applications, you can quickly screen prospective tenants – for free.
$2,028/mo
Rent Zestimate®
Refinance and save
Refinancing to a lower rate could help reduce your monthly payments and save thousands over the life of the loan.
Explore your selling options
Work with a Zillow partner agent
Leverage their expertise and Zillow's premium Showcase listings to get your home seen by more buyers.
Get startedList with your own agent
Get your home in front of millions of buyers by listing it on Zillow.
Learn how to do itSell it yourself
Take full control of how buyers see your home on Zillow by listing For Sale by Owner (FSBO).
List your homeWhat's special
Covered front entryFull-height pantryUpgraded cabinetryLarge windowsEat-up barPrivate backyardGenerous storage space
Zillow last checked:
Listing updated:
Listed by:
Olivia (Liv) Wellenstein 701-260-0699,
Continental Real Estate, Inc.
Bought with:
Non Member
Non-Member Office
Source: Badlands BOR,MLS#: 25-987
Facts & features
Interior
Bedrooms & bathrooms
- Bedrooms: 3
- Bathrooms: 3
- Full bathrooms: 2
- 1/2 bathrooms: 1
Heating
- Has Heating (Unspecified Type)
Cooling
- Has cooling: Yes
Appliances
- Included: Microwave, Disposal, Dishwasher, Range, Refrigerator, Washer/Dryer
Features
- Windows: Window Treatments
Interior area
- Total structure area: 1,567
- Total interior livable area: 1,567 sqft
Property
Parking
- Total spaces: 2
- Parking features: Garage Door Opener
- Garage spaces: 2
Lot
- Size: 4,740 Square Feet
- Dimensions: 30 x 158
Details
- Parcel number: 2066001170
- Zoning: RMD
Construction
Type & style
- Home type: SingleFamily
- Property subtype: Single Family Residence
Condition
- Year built: 2014
Community & HOA
Location
- Region: Bismarck
Financial & listing details
- Tax assessed value: $262,000
- Annual tax amount: $3,579
- Date on market: 9/17/2025
Price history
| Date | Event | Price |
|---|---|---|
| 10/15/2025 | Sold | -- |
Source:  Badlands BOR #25-987 Report a problem Badlands BOR #25-987 Report a problem | ||
| 9/19/2025 | Pending sale | $331,800$212/sqft |
Source: Great North MLS #4021832 Report a problem | ||
| 9/17/2025 | Listed for sale | $331,800+10.6%$212/sqft |
Source: Badlands BOR #25-987 Report a problem | ||
| 4/15/2024 | Sold | -- |
Source: Great North MLS #4011853 Report a problem | ||
| 2/26/2024 | Pending sale | $299,900$191/sqft |
Source: Great North MLS #4011853 Report a problem | ||
| 2/21/2024 | Listed for sale | $299,900$191/sqft |
Source: Great North MLS #4011853 Report a problem | ||
| 1/25/2024 | Listing removed | -- |
Source: Zillow Rentals Report a problem | ||
| 1/16/2024 | Price change | $2,195+4.8%$1/sqft |
Source: Zillow Rentals Report a problem | ||
| 1/15/2024 | Listed for rent | $2,095$1/sqft |
Source: Zillow Rentals Report a problem | ||
| 1/14/2024 | Listing removed | -- |
Source: Zillow Rentals Report a problem | ||
| 11/30/2023 | Listed for rent | $2,095$1/sqft |
Source: Zillow Rentals Report a problem | ||
Public tax history
| Year | Property taxes | Tax assessment |
|---|---|---|
| 2024 | $3,438 +6.8% | $131,000 +6.5% |
| 2023 | $3,220 +7.1% | $122,950 +6.5% |
| 2022 | $3,008 +2.4% | $115,400 +9.5% |
| 2021 | $2,938 | $105,350 |
| 2020 | -- | $105,350 |
| 2019 | $2,739 +24% | $105,350 |
| 2018 | $2,208 | $105,350 |
| 2017 | -- | $105,350 |
| 2016 | $1,994 +944.7% | $105,350 +1008.9% |
| 2014 | $191 | $9,500 |
Find assessor info on the county website
Neighborhood: 58503
Nearby homes
- $338,7003 bd2 ba1.5k sqft4130 Lorrain Pl, Bismarck, ND 58503Off Market
- $--3 bd3 ba1.5k sqft4122 Lorrain Pl, Bismarck, ND 58503Sold
- $322,2003 bd3 ba629 sqft4132 Lorrain Pl, City of bismarck, ND 58503Off Market
- $354,6003 bd2 ba1.4k sqft4132 Lorrain Pl, Bismarck, ND 58503Off Market
- $330,1003 bd4 ba1.5k sqft4134 Lorrain, Bismarck, ND 58503Off Market
- $377,8003 bd2 ba1.6k sqft4201 Boulder Ridge Rd, Bismarck, ND 58503Off Market
- $--3 bd2 ba1.6k sqft4203 Boulder Ridge Rd, Bismarck, ND 58503Sold
- $462,2002 bd2 ba1.5k sqft4161 Boulder Ridge Rd, Bismarck, ND 58503Off Market
Nearby schools
GreatSchools rating
- 7/10Northridge Elementary SchoolGrades: K-5Distance: 1.8 mi
- 7/10Horizon Middle SchoolGrades: 6-8Distance: 0.7 mi
- 9/10Century High SchoolGrades: 9-12Distance: 1 mi
- North Dakota
- Burleigh County
- Bismarck
- 58503
- 4124 Lorrain Pl
Nearby cities
Nearby zip codes
Other Bismarck Topics
