This pristine 3-bedroom, 2-bathroom gem, built in 2022, effortlessly blends modern design with everyday functionality. Situated in a serene neighborhood, this like-new residence offers the perfect setting for family living and entertaining. As you step inside, you'll be greeted by an open-concept floor plan that seamlessly connects the living, dining, and kitchen areas, creating a spacious and inviting environment. The living area, bathed in natural light, provides ample space for relaxation and family gatherings. The contemporary kitchen boasts sleek countertops, stainless steel appliancesideal for casual meals and entertaining guests. The dining area offers a cozy spot for family dinners and special occasions. Retreat to the primary suite featuring a luxurious ensuite bathroom with a walk-in shower, soaker tub, and dual vanity. Two additional well-appointed bedrooms and a second full bathroom ensure comfort and privacy for family members or guests. Convenience is key with a dedicated laundry room equipped that will make chores a breeze. Step outside to discover a covered porch, perfect for morning coffee. The large, privacy-fenced backyard is an oasis of tranquility!
Closed
$314,900
4124 Lynx Ln, Jonesboro, AR 72405
3beds
2,113sqft
Single Family Residence
Built in 2022
8,712 Square Feet Lot
$326,700 Zestimate®
$149/sqft
$2,211 Estimated rent
Home value
$326,700
$294,000 - $363,000
$2,211/mo
Zestimate® history
Owner options
List your home for rent
$2,211/mo
Rent Zestimate®
Find your next renter with Zillow Rental Manager. Plus, with online applications, you can quickly screen prospective tenants – for free.
$2,211/mo
Rent Zestimate®
Refinance and save
$1,867/mo
Est. payment
Refinancing to a lower rate could help reduce your monthly payments and save thousands over the life of the loan.
$1,867/mo
Est. payment
Explore your selling options
Work with a Zillow partner agent
Leverage their expertise and Zillow's premium Showcase listings to get your home seen by more buyers.
Get startedList with your own agent
Get your home in front of millions of buyers by listing it on Zillow.
Learn how to do itSell it yourself
Take full control of how buyers see your home on Zillow by listing For Sale by Owner (FSBO).
List your homeWhat's special
Oasis of tranquilityPrimary suiteContemporary kitchenDedicated laundry roomWalk-in showerDual vanityLuxurious ensuite bathroom
Zillow last checked:
Listing updated:
Listed by:
JC Cox 870-686-3650,
Dustin White Realty
Bought with:
JC Cox, AR
Dustin White Realty
Source: CARMLS,MLS#: 24024148
Facts & features
Interior
Bedrooms & bathrooms
- Bedrooms: 3
- Bathrooms: 2
- Full bathrooms: 2
Rooms
- Room types: None
Dining room
- Features: Eat-in Kitchen
Heating
- Electric
Cooling
- Electric
Appliances
- Included: Microwave, Electric Range, Dishwasher
Features
- 3 Bedrooms Same Level
- Flooring: Laminate
- Has fireplace: No
- Fireplace features: None
Interior area
- Total structure area: 2,113
- Total interior livable area: 2,113 sqft
Property
Parking
- Total spaces: 2
- Parking features: Garage, Two Car
- Has garage: Yes
Features
- Levels: One
- Stories: 1
Lot
- Size: 8,712 Square Feet
- Features: Level
Construction
Type & style
- Home type: SingleFamily
- Architectural style: Traditional
- Property subtype: Single Family Residence
Materials
- Brick
- Foundation: Slab
- Roof: Shingle
Condition
- New construction: No
- Year built: 2022
Utilities & green energy
- Sewer: Public Sewer
- Water: Public
Community & HOA
Community
- Subdivision: Metes & Bounds
HOA
- Has HOA: No
Location
- Region: Jonesboro
Financial & listing details
- Price per square foot: $149/sqft
- Annual tax amount: $1,877
- Date on market: 7/9/2024
- Listing terms: VA Loan,FHA,Conventional,Cash
- Road surface type: Paved
Price history
| Date | Event | Price |
|---|---|---|
| 12/13/2024 | Sold | $314,900-1.6%$149/sqft |
Source:  CARMLS #24024148 Report a problem CARMLS #24024148 Report a problem | ||
| 11/14/2024 | Contingent | $319,900$151/sqft |
Source: CARMLS #24024148 Report a problem | ||
| 10/14/2024 | Price change | $319,900-5.9%$151/sqft |
Source: CARMLS #24024148 Report a problem | ||
| 7/27/2024 | Price change | $339,900-2.9%$161/sqft |
Source: CARMLS #24024148 Report a problem | ||
| 7/9/2024 | Listed for sale | $349,900$166/sqft |
Source: CARMLS #24024148 Report a problem | ||
Public tax history
Tax history is unavailable.
Neighborhood: Prospect
Nearby homes
- $314,9003 bd2 ba2.1k sqft4124 Lynx Ln, Jonesboro, AR 72405Sold
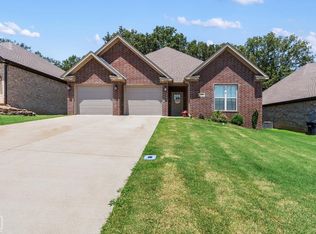
- $308,0004 bd3 ba1.9k sqft4120 Lynx Ln, Jonesboro, AR 72405For Sale

- $218,7803 bd2 ba1.7k sqft4128 Lynx Ln, Jonesboro, AR 72405Off Market
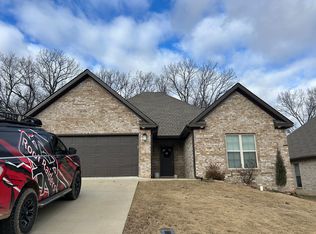
- $309,100-- bd2 ba1.7k sqft4132 Lynx Ln, Jonesboro, AR 72405Off Market
- $301,900-- bd2 ba1.8k sqft4112 Lynx Ln, Jonesboro, AR 72405Off Market
- $329,500-- bd2 ba2.1k sqft4136 Lynx Ln, Jonesboro, AR 72405Off Market
- $306,000-- bd2 ba2k sqft4125 Lynx Ln, Jonesboro, AR 72405Off Market
- $329,0004 bd3 ba2.4k sqft4121 Lynx Ln, Jonesboro, AR 72405Off Market
Nearby schools
GreatSchools rating
- NAUniversity Hgts. Elementary SchoolGrades: PK-2Distance: 0.7 mi
- 5/10Nettleton Junior High SchoolGrades: 7-8Distance: 3 mi
- 3/10Nettleton High SchoolGrades: 9-12Distance: 3.1 mi


Get pre-qualified for a loan
At Zillow Home Loans, we can pre-qualify you in as little as 5 minutes with no impact to your credit score.An equal housing lender. NMLS #10287.
- Arkansas
- Craighead County
- Jonesboro
- 72405
- Prospect
- 4124 Lynx Ln
Nearby cities
Nearby neighborhoods
Nearby zip codes
Other Jonesboro Topics
