Skip main navigation
Sold for $242,000
  • $242,000

    4124 Maricarr Dr, Kettering, OH 45429

    3beds
    1,533sqft
    Single Family Residence
    Built in 1951
    7,500 Square Feet Lot
    $276,100 Zestimate®
    $158/sqft
    $2,074 Estimated rent

    Home value

    $276,100

    $262,000 - $290,000

    $2,074/mo

    Zestimate® history
    Loading
    Loading...

    Owner options

    List your home for rent

    $2,074/mo

    Rent Zestimate®

    Find your next renter with Zillow Rental Manager. Plus, with online applications, you can quickly screen prospective tenants – for free.

    Learn more

    $2,074/mo

    Rent Zestimate®

    Refinance and save

    $1,749/mo

    Est. payment

    Refinancing to a lower rate could help reduce your monthly payments and save thousands over the life of the loan.

    See today's rates

    $1,749/mo

    Est. payment

    Explore your selling options

    Work with a Zillow partner agent

    Leverage their expertise and Zillow's premium Showcase listings to get your home seen by more buyers.

    Get started

    List with your own agent

    Get your home in front of millions of buyers by listing it on Zillow.

    Learn how to do it

    Sell it yourself

    Take full control of how buyers see your home on Zillow by listing For Sale by Owner (FSBO).

    List your home

    What's special

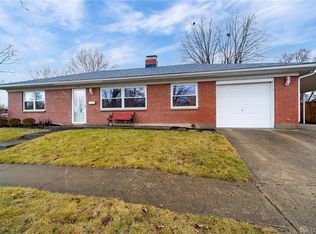
    BRAND NEW ROOF and gutters have been installed on this 1.5 story home in the quiet neighborhood of Fairmont Acres in the heart of Kettering. Close to shopping, restaurants, and short access to the highway. This brick home offers nearly 1800 square feet of living space which includes a first floor bedroom and an office with access to the garage. Fantastic living room with fireplace. Remodeled bathroom on main level. U shaped kitchen fully equipped with appliances that all stay with the sale, plenty of cabinet space and counter space for meal preparation and entertaining. Tile flooring through the dining area with additional cabinet and counter space. The second level offers 2 additional bedrooms measuring 20x17 and 16x10 along with the 2nd bathroom. Spectacular built-ins upstairs. Finished lower level has family room, recreational room with a pool table that will stay with the home, large laundry room with washer and dryer that stays and extra storage and cabinetry for storage. There is also a utility room. The furnace is approximately 11 years old that was installed by the current owner along with new ductwork to provide optimal heating and cooling on all 3 levels of this home. The rear yard is fully fenced and the playset will stay. There is an additional concrete pad for parking out front and a 1 car attached garage. The storage shed stays. Turn key property and the buyers will have possession at closing. (There are original hardwood floors under the carpeting in the living room, hallway and bedrooms on the main level)

    Zillow last checked:

    Listing updated:

    Listed by:

    Priscilla L McNamee (937)390-3715,

    Roost Real Estate Co

    Bought with:

    Jill Aldineh, 2013003182

    RE/MAX Victory + Affiliates

    Source: DABR MLS,MLS#: 893251MLS LogoOriginating MLS: Dayton Area Board of REALTORS

    Facts & features

    Interior

    Bedrooms & bathrooms
    • Bedrooms: 3
    • Bathrooms: 2
    • Full bathrooms: 2
    • Main level bathrooms: 1
    Bedroom
    • Level: Main
    • Dimensions: 13 x 11
    Bedroom
    • Level: Second
    • Dimensions: 16 x 10
    Bedroom
    • Level: Second
    • Dimensions: 20 x 17
    Dining room
    • Level: Main
    • Dimensions: 9 x 9
    Entry foyer
    • Level: Main
    • Dimensions: 9 x 4
    Family room
    • Level: Basement
    • Dimensions: 20 x 14
    Kitchen
    • Level: Main
    • Dimensions: 19 x 9
    Laundry
    • Level: Basement
    • Dimensions: 21 x 14
    Living room
    • Level: Main
    • Dimensions: 19 x 13
    Office
    • Level: Main
    • Dimensions: 10 x 10
    Recreation
    • Level: Basement
    • Dimensions: 20 x 10
    Utility room
    • Level: Basement
    • Dimensions: 13 x 8
    Heating
    • Forced Air, Natural Gas
    Cooling
    • Central Air
    Appliances
    • Included: Dryer, Dishwasher, Microwave, Range, Refrigerator, Washer, Gas Water Heater
    Features
    • Ceiling Fan(s), High Speed Internet, Laminate Counters
    • Windows: Insulated Windows
    • Basement: Full,Partially Finished
    • Number of fireplaces: 1
    • Fireplace features: One
    Interior area
    • Total structure area: 1,533
    • Total interior livable area: 1,533 sqft

    Property

    Parking
    • Total spaces: 1
    • Parking features: Attached, Garage, One Car Garage, Storage
    • Attached garage spaces: 1
    Features
    • Levels: One and One Half
    • Patio & porch: Patio, Porch
    • Exterior features: Fence, Porch, Patio, Storage
    Lot
    • Size: 7,500 Square Feet
    • Dimensions: 60 x 125
    Details
    • Additional structures: Shed(s)
    • Parcel number: N64011040067
    • Zoning: Residential
    • Zoning description: Residential

    Construction

    Type & style
    • Home type: SingleFamily
    • Architectural style: Cape Cod
    • Property subtype: Single Family Residence
    Materials
    • Brick
    Condition
    • Year built: 1951

    Utilities & green energy

    • Water: Public
    • Utilities for property: Natural Gas Available, Sewer Available, Water Available, Cable Available

    Community & HOA

    Community
    • Subdivision: Fairmont Acres
    HOA
    • Has HOA: No
    Location
    • Region: Kettering

    Financial & listing details

    • Price per square foot: $158/sqft
    • Tax assessed value: $193,650
    • Annual tax amount: $4,438
    • Date on market: 8/28/2023
    • Listing terms: Conventional,FHA,VA Loan

    Price history

    DateEventPrice
    1/17/2024Listing removed--
    Source: DABR MLS #903013 Report a problem
    1/15/2024Listed for rent$1,500$1/sqft
    Source: DABR MLS #903013 Report a problem
    1/9/2024Sold$242,000-6.9%$158/sqft
    Source: DABR MLS #893251 Report a problem
    12/25/2023Pending sale$259,900$170/sqft
    Source: WRIST #1027374 Report a problem
    12/11/2023Contingent$259,900$170/sqft
    Source: WRIST #1027374 Report a problem
    12/11/2023Pending sale$259,900$170/sqft
    Source: DABR MLS #893251 Report a problem
    10/24/2023Price change$259,900-1.9%$170/sqft
    Source: DABR MLS #893251 Report a problem
    9/17/2023Price change$264,900-0.4%$173/sqft
    Source: DABR MLS #893251 Report a problem
    9/16/2023Price change$265,900-0.4%$173/sqft
    Source: DABR MLS #893251 Report a problem
    9/15/2023Price change$266,900-0.4%$174/sqft
    Source: Columbus and Central Ohio Regional MLS #223028037 Report a problem
    9/14/2023Price change$267,900-0.7%$175/sqft
    Source: DABR MLS #893251 Report a problem
    9/5/2023Price change$269,900-1.9%$176/sqft
    Source: DABR MLS #893251 Report a problem
    8/28/2023Listed for sale$275,000+133.1%$179/sqft
    Source: DABR MLS #893251 Report a problem
    3/13/2012Sold$118,000-5.5%$77/sqft
    Source: Public Record Report a problem
    9/23/2011Price change$124,900-2.3%$81/sqft
    Source: NO COMPANY PROVIDED #511141 Report a problem
    8/19/2011Price change$127,900-1.5%$83/sqft
    Source: Irongate Inc., Realtors #497035 Report a problem
    6/9/2011Price change$129,900-1.5%$85/sqft
    Source: Irongate Inc., Realtors #497035 Report a problem
    5/13/2011Price change$131,900-2.2%$86/sqft
    Source: Irongate Inc., Realtors #497035 Report a problem
    4/15/2011Price change$134,900-1.9%$88/sqft
    Source: Irongate Inc., Realtors #497035 Report a problem
    4/8/2011Price change$137,500-1.1%$90/sqft
    Source: Irongate Inc., Realtors #497035 Report a problem
    10/14/2010Listed for sale$139,000$91/sqft
    Source: Keller Williams - Dayton - North #484082 Report a problem

    Public tax history

    YearProperty taxesTax assessment
    2025$4,438 -0.2%$67,780
    2024$4,446 +2.8%$67,780
    2023$4,323 +8.9%$67,780 +37.8%
    2022$3,969 +7.9%$49,170
    2021$3,680 -0.3%$49,170
    2020$3,691 -3%$49,170 +9.7%
    2019$3,804 -0.5%$44,840
    2018$3,824 +8.2%$44,840
    2017$3,533 +6.2%$44,840 +13.1%
    2016$3,327 +3.2%$39,640
    2015$3,225 +1.3%$39,640
    2014$3,184 $39,640
    Find assessor info on the county website

    Neighborhood: 45429

    Nearby schools

    GreatSchools rating
    Schools provided by the listing agent
    • District: Kettering

    Source: DABR MLS. This data may not be complete. We recommend contacting the local school district to confirm school assignments for this home.

    Get a cash offer in 3 minutes
    Find out how much your home could sell for in as little as 3 minutes with a no-obligation cash offer.
    Estimated market value
    $276,100
    Get a cash offer in 3 minutes
    Find out how much your home could sell for in as little as 3 minutes with a no-obligation cash offer.
    Estimated market value
    $276,100