Enjoy the comfort and versatility of this updated Rancher featuring 3 bedrooms and an updated bathroom. Located by the charming Garland district with a theater, shops, and restaurants. Step inside to a spacious living room filled with natural light, gleaming hardwood floors, and a cozy pellet fireplace. The dining area flows seamlessly into the kitchen where modern appliances, generous cabinetry, and a convenient pantry provide excellent functionality for everyday living. Discover a flexible lower-level offering plenty of possibilities with a spacious finished family room, a tucked-away third bedroom, a large laundry room, and abundant storage space. Outside, unwind beneath the covered patio overlooking a low-maintenance backyard, perfect for enjoying the outdoors without extensive upkeep. A brand-new detached garage, and convenient alley access add valuable parking, storage, and workspace options. Practical updates, and room to make it your own, this home offers comfort and functionality inside and out.
Active
$299,000
4124 N Hawthorne St, Spokane, WA 99205
3beds
1baths
1,632sqft
Single Family Residence
Built in 1939
6,098 Square Feet Lot
$300,100 Zestimate®
$183/sqft
$-- HOA
What's special
Covered patioCozy pellet fireplaceModern appliancesLow-maintenance backyardSpacious finished family roomBrand-new detached garageGleaming hardwood floors
- 6 days
- 366
- 48
Likely to sell faster than
Zillow last checked:
Listing updated:
Listed by:
Jonathan Bich 509-475-1035,
Coldwell Banker Tomlinson
Source: SMLS as distributed by MLS GRID,MLS#: 202625286
Facts & features
Interior
Bedrooms & bathrooms
- Bedrooms: 3
- Bathrooms: 1
Basement
- Level: Basement
First floor
- Level: First
- Area: 816 Square Feet
Heating
- Natural Gas, Forced Air
Cooling
- Central Air
Appliances
- Included: Free-Standing Range, Refrigerator, Disposal, Microwave, Washer, Dryer
- Laundry: In Basement
Features
- Flooring: Wood
- Windows: Vinyl Frames
- Basement: Full,Partially Finished,Rec/Family Area
- Number of fireplaces: 1
- Fireplace features: Pellet Stove
Interior area
- Total structure area: 1,632
- Total interior livable area: 1,632 sqft
Property
Parking
- Total spaces: 2
- Parking features: Detached, Alley Access
- Garage spaces: 2
Features
- Levels: One
- Stories: 1
- Fencing: Fenced Yard
Lot
- Size: 6,098 Square Feet
- Features: Sprinkler - Automatic, Level
Details
- Additional structures: Workshop
- Parcel number: 35062.2211
Construction
Type & style
- Home type: SingleFamily
- Architectural style: Ranch
- Property subtype: Single Family Residence
Materials
- Steel Frame
- Roof: Composition
Condition
- New construction: No
- Year built: 1939
Community & HOA
Location
- Region: Spokane
Financial & listing details
- Price per square foot: $183/sqft
- Tax assessed value: $273,800
- Annual tax amount: $2,806
- Date on market: 10/2/2026
- Listing terms: FHA,VA Loan,Conventional,Cash
- Road surface type: Paved
Estimated market value
$300,100
$285,000 - $315,000
$2,140/mo
Price history
| Date | Event | Price |
|---|---|---|
| 10/2/2026 | Listed for sale | $299,000-6.5%$183/sqft |
Source:  SMLS as distributed by MLS GRID #202625286 Report a problem SMLS as distributed by MLS GRID #202625286 Report a problem | ||
| 10/1/2026 | Listing removed | $319,900$196/sqft |
Source: SMLS as distributed by MLS GRID #202620706 Report a problem | ||
| 9/18/2026 | Price change | $319,900-1.5%$196/sqft |
Source: SMLS as distributed by MLS GRID #202620706 Report a problem | ||
| 9/8/2026 | Price change | $324,900-3%$199/sqft |
Source: SMLS as distributed by MLS GRID #202620706 Report a problem | ||
| 7/10/2026 | Listed for sale | $335,000+362.1%$205/sqft |
Source: SMLS as distributed by MLS GRID #202620706 Report a problem | ||
| 7/2/1999 | Sold | $72,500$44/sqft |
Source: Public Record Report a problem | ||
Public tax history
| Year | Property taxes | Tax assessment |
|---|---|---|
| 2025 | $2,807 +7.2% | $273,800 +3.9% |
| 2024 | $2,619 +2.9% | $263,500 +0.5% |
| 2023 | $2,546 +0% | $262,300 +1% |
| 2022 | $2,545 +27.9% | $259,800 +39.8% |
| 2021 | $1,990 +15.3% | $185,900 +33.5% |
| 2020 | $1,726 +15% | $139,300 +11.3% |
| 2019 | $1,500 | $125,200 +11.8% |
| 2018 | $1,500 -3.9% | $112,000 +12.3% |
| 2017 | $1,561 +14.3% | $99,700 +3.3% |
| 2016 | $1,366 -2.8% | $96,500 -1.7% |
| 2015 | $1,405 | $98,200 +4.9% |
| 2014 | $1,405 | $93,600 |
| 2013 | $1,405 +9.6% | -- |
| 2011 | $1,282 +9.9% | -- |
| 2010 | $1,167 | -- |
| 2009 | $1,167 -3.4% | -- |
| 2008 | $1,208 | -- |
| 2007 | $1,208 -78.7% | $108,400 |
| 2005 | $5,676 +418% | -- |
| 2004 | $1,096 +3.5% | -- |
| 2003 | $1,059 | -- |
| 2002 | $1,059 +15.6% | -- |
| 2001 | $916 -4.9% | $62,100 |
| 1999 | $963 | $62,100 |
Find assessor info on the county website
Monthly payment
Est. payment
Payment breakdown
Explore the cost of this home by adjusting the details. Changes won't be saved.Climate risks
Neighborhood: North Hill
Nearby schools
Schools provided by the listing agent
- Elementary: Willard
- Middle: Glover
- High: North Central
- District: Spokane Dist 81
Source: SMLS as distributed by MLS GRID. This data may not be complete. We recommend contacting the local school district to confirm school assignments for this home.

Similar homes
- $300,0003 bd1 ba1.5k sqft4803 N Belt St, Spokane, WA 99205For Sale
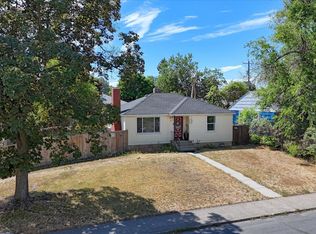 MLS ID #202625202, Joshua Mccray, Realty One Group Eclipse. SMLS as distributed by MLS GRID
 - $300,0004 bd2 ba1.6k sqft2608 W Wellesley Ave, Spokane, WA 99205For Sale
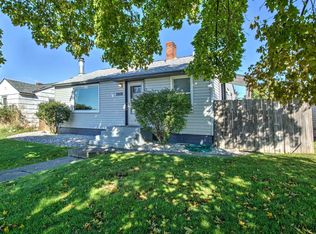 MLS ID #202625250, Kari Aquino-Hayes, John L Scott, Inc.. SMLS as distributed by MLS GRID
 - $299,9003 bd2 ba1.1k sqft4008 N Adams St, Spokane, WA 99205For Sale
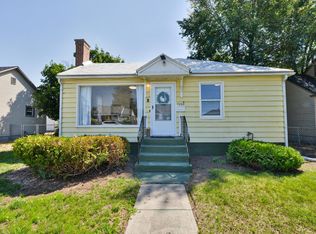 MLS ID #202621562, Matt Side, Realty One Group Eclipse. SMLS as distributed by MLS GRID
 - $299,9003 bd1 ba1.8k sqft4411 N Howard St, Spokane, WA 99205For Sale
 MLS ID #202620560, Jonathan Bich, Coldwell Banker Tomlinson. SMLS as distributed by MLS GRID
