Skip main navigation
Closed
  • $399,000

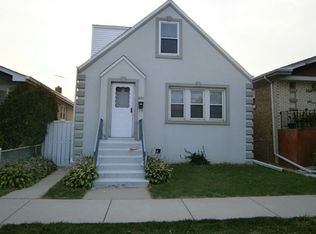
    4124 N Octavia Ave, Norridge, IL 60706

    5beds
    1,800sqft
    Single Family Residence
    Built in 1961
    3,750 Square Feet Lot
    $422,100 Zestimate®
    $222/sqft
    $3,307 Estimated rent

    Home value

    $422,100

    $380,000 - $473,000

    $3,307/mo

    Zestimate® history
    Loading
    Loading...

    Owner options

    List your home for rent

    $3,307/mo

    Rent Zestimate®

    Find your next renter with Zillow Rental Manager. Plus, with online applications, you can quickly screen prospective tenants – for free.

    Learn more

    $3,307/mo

    Rent Zestimate®

    Refinance and save

    $2,813/mo

    Est. payment

    Refinancing to a lower rate could help reduce your monthly payments and save thousands over the life of the loan.

    See today's rates

    $2,813/mo

    Est. payment

    Explore your selling options

    Work with a Zillow partner agent

    Leverage their expertise and Zillow's premium Showcase listings to get your home seen by more buyers.

    Get started

    List with your own agent

    Get your home in front of millions of buyers by listing it on Zillow.

    Learn how to do it

    Sell it yourself

    Take full control of how buyers see your home on Zillow by listing For Sale by Owner (FSBO).

    List your home

    What's special

    Second kitchenetteFull finished basementSeparate exterior exitHardwood floors
    Rare Find in Prime Norridge Location! Don't miss this incredible opportunity to own a solid brick 5-bedroom ranch in one of Norridge's most convenient and sought-after neighborhood-just steps from Harlem-Irving Plaza Mall! This spacious home features hardwood floors, a full finished basement with a second kitchenette and a large family room in the basement with separate exterior exit-perfect for extended living or entertaining. Whether you're looking for space, functionality, or investment potential, this property has it all. Enjoy walkable access to schools, shopping, dining, and public transportation, and take advantage of the short commute to O'Hare Airport and major expressways-ideal for busy professionals or travelers. Sold As-Is.

    Zillow last checked:

    Listing updated:

    Listing courtesy of:

    Silviu Strain 773-631-8300,

    Coldwell Banker Realty,

    Cristina Timbalist 224-600-0785,

    Coldwell Banker Realty

    Bought with:

    Brian Vila

    Homeland Realty, Inc.

    Source: MRED as distributed by MLS GRID,MLS#: 12331095MLS Logo

    Facts & features

    Interior

    Bedrooms & bathrooms
    • Bedrooms: 5
    • Bathrooms: 2
    • Full bathrooms: 2
    Primary bedroom
    • Features: Flooring (Hardwood)
    • Level: Main
    • Area: 120 Square Feet
    • Dimensions: 12X10
    Bedroom 2
    • Features: Flooring (Hardwood)
    • Level: Main
    • Area: 156 Square Feet
    • Dimensions: 12X13
    Bedroom 3
    • Features: Flooring (Hardwood)
    • Level: Main
    • Area: 121 Square Feet
    • Dimensions: 11X11
    Bedroom 4
    • Features: Flooring (Carpet)
    • Level: Lower
    • Area: 110 Square Feet
    • Dimensions: 11X10
    Bedroom 5
    • Features: Flooring (Carpet)
    • Level: Lower
    • Area: 120 Square Feet
    • Dimensions: 12X10
    Dining room
    • Features: Flooring (Ceramic Tile)
    • Level: Main
    • Area: 99 Square Feet
    • Dimensions: 11X09
    Kitchen
    • Features: Kitchen (Eating Area-Breakfast Bar), Flooring (Ceramic Tile)
    • Level: Main
    • Area: 90 Square Feet
    • Dimensions: 10X09
    Kitchen 2nd
    • Features: Flooring (Ceramic Tile)
    • Level: Lower
    • Area: 72 Square Feet
    • Dimensions: 12X6
    Laundry
    • Features: Flooring (Ceramic Tile)
    • Level: Lower
    • Area: 30 Square Feet
    • Dimensions: 6X5
    Living room
    • Features: Flooring (Hardwood)
    • Level: Main
    • Area: 216 Square Feet
    • Dimensions: 18X12
    Recreation room
    • Features: Flooring (Wood Laminate)
    • Level: Lower
    • Area: 336 Square Feet
    • Dimensions: 24X14
    Heating
    • Forced Air
    Cooling
    • Central Air
    Appliances
    • Included: Range, Refrigerator, Washer, Dryer
    Features
    • In-Law Floorplan
    • Basement: Partially Finished,Exterior Entry,Full,Daylight
    Interior area
    • Total structure area: 0
    • Total interior livable area: 1,800 sqft

    Property

    Parking
    • Total spaces: 2
    • Parking features: Off Alley, On Site, Garage Owned, Detached, Garage
    • Garage spaces: 2
    Accessibility
    • Accessibility features: No Disability Access
    Features
    • Stories: 1
    • Patio & porch: Deck
    • Fencing: Fenced
    Lot
    • Size: 3,750 sqft
    • Dimensions: 125X30
    Details
    • Parcel number: 12134100280000
    • Special conditions: None
    • Other equipment: TV Antenna, Sump Pump

    Construction

    Type & style
    • Home type: SingleFamily
    • Architectural style: Ranch
    • Property subtype: Single Family Residence
    Materials
    • Brick
    • Foundation: Concrete Perimeter
    • Roof: Asphalt
    Condition
    • New construction: No
    • Year built: 1961
    • Major remodel year: 2010

    Utilities & green energy

    • Electric: 100 Amp Service
    • Sewer: Public Sewer
    • Water: Lake Michigan

    Community & neighborhood

    Security
    • Security features: Carbon Monoxide Detector(s)
    Community
    • Community features: Curbs, Sidewalks, Street Lights, Street Paved
    Location
    • Region: Norridge

    HOA & financial

    HOA
    • Services included: None

    Other

    Other facts
    • Listing terms: Conventional
    • Ownership: Fee Simple

    Price history

    DateEventPrice
    6/18/2025Sold$399,000$222/sqft
    Source: MRED as distributed by MLS GRID #12331095 Report a problem
    5/4/2025Contingent$399,000$222/sqft
    Source: MRED as distributed by MLS GRID #12331095 Report a problem
    4/23/2025Listed for sale$399,000+46.2%$222/sqft
    Source: MRED as distributed by MLS GRID #12331095 Report a problem
    7/31/2009Sold$273,000-25.4%$152/sqft
    Source: MRED as distributed by MLS GRID #06913782 Report a problem
    9/16/2005Sold$366,000$203/sqft
    Source: Public Record Report a problem

    Public tax history

    YearProperty taxesTax assessment
    2024-- $32,000
    2023$6,610 +2.9%$32,000
    2022$6,422 +25%$32,000 +36%
    2021$5,139 +1.5%$23,534
    2020$5,065 +0.2%$23,534 -10.9%
    2019$5,053 -2.1%$26,413 +11.7%
    2018$5,163 +2.2%$23,647
    2017$5,050 +1.7%$23,647
    2016$4,966 +5.2%$23,647 +11.7%
    2015$4,722 +1.2%$21,164
    2014$4,665 +2.4%$21,164
    2013$4,556 -8.3%$21,164 -16.9%
    2012$4,970 +2.2%$25,469
    2011$4,864 +1.2%$25,469
    2010$4,808 -20.3%$25,469 -19.9%
    2009$6,036 +7.2%$31,816 -15%
    2008$5,629 +4%$37,430
    2007$5,413 +21.6%$37,430 +32.9%
    2006$4,452 +14.5%$28,161
    2005$3,890 +188.9%$28,161
    2004$1,347 -52.3%$28,161 +35%
    2003$2,821 +92%$20,864
    2002$1,470 -35.8%$20,864
    2001$2,289 -0.4%$20,864 +19.2%
    2000$2,298 $17,497
    1999$2,298 $17,497

    Find assessor info on the county website

    Neighborhood: 60706

    Nearby schools

    GreatSchools rating
    Schools provided by the listing agent
    • District: 80

    Source: MRED as distributed by MLS GRID. This data may not be complete. We recommend contacting the local school district to confirm school assignments for this home.

    Get a cash offer in 3 minutes
    Find out how much your home could sell for in as little as 3 minutes with a no-obligation cash offer.
    Estimated market value
    $422,100
    Get a cash offer in 3 minutes
    Find out how much your home could sell for in as little as 3 minutes with a no-obligation cash offer.
    Estimated market value
    $422,100