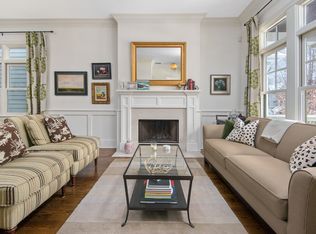
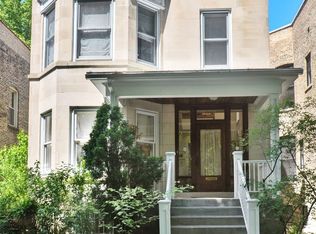
Incredible opportunity to own an extra wide house on an oversized lot on one of the best streets in all of Lakeview/East Ravenswood! This 3 story, brick home on a 33' x 165' lot has been very well cared for and ready for your updates. Amazing vintage details include 9' plus ceilings, solid core wood doors, gorgeous stained-glass windows, built-ins, hardwood floors and vintage candelabra wall sconces. An oversized front porch welcomes you and from the moment you walk into the double foyer entrance, you're greeted with remarkable offerings throughout including cool vintage tile, bay windows, and a decorative fireplace with wood mantle surround. Formal living room leads to a double door opening to dining room with coffered ceilings and an impressive built-in hutch featuring stained and beveled glass. Large eat in kitchen backing to a main floor bedroom provides plenty of space to expand and renovate. 2nd floor offers four bedrooms, full bath and a finished back porch, giving plenty of options for expansion and remodel. Top floor attic finished in 2009 offers a large family room, office (that could easily serve as an additional bedroom) with French doors and wet bar, and full bath with walk in shower and bench seating. Full size, unfinished basement houses side by side laundry, mechanical room and provides 7'6" ceiling height with additional room to finish. 2.5 car garage with additional carport. Fabulous extra deep lot allows for a luscious, large yard. Awesome location in Ravenswood School District close to parks, shops, restaurants, public transportation and Lake Michigan. Located in the North Zone for potential ADU eligibility. SOLD AS-IS.
Closed
$1,010,000
4124 N Paulina St, Chicago, IL 60613
5beds
3,400sqft
Single Family Residence
Built in 1909
5,445 Square Feet Lot
$1,908,500 Zestimate®
$297/sqft
$7,015 Estimated rent
Home value
$1,908,500
$1.66M - $2.21M
$7,015/mo
Zestimate® history
Owner options
List your home for rent
$7,015/mo
Rent Zestimate®
Find your next renter with Zillow Rental Manager. Plus, with online applications, you can quickly screen prospective tenants – for free.
$7,015/mo
Rent Zestimate®
Refinance and save
$7,053/mo
Est. payment
Refinancing to a lower rate could help reduce your monthly payments and save thousands over the life of the loan.
$7,053/mo
Est. payment
Explore your selling options
Work with a Zillow partner agent
Leverage their expertise and Zillow's premium Showcase listings to get your home seen by more buyers.
Get startedList with your own agent
Get your home in front of millions of buyers by listing it on Zillow.
Learn how to do itSell it yourself
Take full control of how buyers see your home on Zillow by listing For Sale by Owner (FSBO).
List your homeWhat's special
Zillow last checked:
Listing updated:
Listing courtesy of:
Scott Stavish 773-879-4444,
@properties Christie's International Real Estate
Bought with:
Susie Kanter
Dream Town Real Estate
Source: MRED as distributed by MLS GRID,MLS#: 12080281
Facts & features
Interior
Bedrooms & bathrooms
- Bedrooms: 5
- Bathrooms: 3
- Full bathrooms: 2
- 1/2 bathrooms: 1
Primary bedroom
- Features: Flooring (Hardwood), Window Treatments (Curtains/Drapes)
- Level: Second
- Area: 285 Square Feet
- Dimensions: 19X15
Bedroom 2
- Features: Flooring (Hardwood)
- Level: Second
- Area: 195 Square Feet
- Dimensions: 15X13
Bedroom 3
- Features: Flooring (Hardwood)
- Level: Second
- Area: 120 Square Feet
- Dimensions: 12X10
Bedroom 4
- Features: Flooring (Hardwood), Window Treatments (Curtains/Drapes)
- Level: Second
- Area: 99 Square Feet
- Dimensions: 11X9
Bedroom 5
- Features: Flooring (Hardwood), Window Treatments (Curtains/Drapes)
- Level: Main
- Area: 108 Square Feet
- Dimensions: 12X9
Den
- Level: Second
- Area: 105 Square Feet
- Dimensions: 15X7
Dining room
- Features: Flooring (Hardwood), Window Treatments (Curtains/Drapes)
- Level: Main
- Area: 272 Square Feet
- Dimensions: 17X16
Enclosed porch
- Level: Main
- Area: 98 Square Feet
- Dimensions: 14X7
Family room
- Features: Flooring (Carpet), Window Treatments (Blinds)
- Level: Third
- Area: 408 Square Feet
- Dimensions: 34X12
Foyer
- Features: Flooring (Hardwood)
- Level: Main
- Area: 72 Square Feet
- Dimensions: 9X8
Kitchen
- Features: Kitchen (Eating Area-Table Space, Pantry-Closet), Flooring (Hardwood), Window Treatments (Blinds)
- Level: Main
- Area: 252 Square Feet
- Dimensions: 18X14
Laundry
- Level: Basement
- Area: 270 Square Feet
- Dimensions: 18X15
Living room
- Features: Flooring (Hardwood), Window Treatments (Curtains/Drapes)
- Level: Main
- Area: 294 Square Feet
- Dimensions: 21X14
Office
- Features: Flooring (Carpet)
- Level: Third
- Area: 252 Square Feet
- Dimensions: 21X12
Recreation room
- Level: Basement
- Area: 629 Square Feet
- Dimensions: 37X17
Other
- Level: Basement
- Area: 135 Square Feet
- Dimensions: 15X9
Heating
- Natural Gas, Forced Air, Radiator(s), Sep Heating Systems - 2+, Zoned
Cooling
- Central Air, Wall Unit(s)
Appliances
- Laundry: Gas Dryer Hookup, In Unit, Sink
Features
- 1st Floor Bedroom, Built-in Features, High Ceilings, Coffered Ceiling(s), Historic/Period Mlwk, Separate Dining Room
- Flooring: Hardwood
- Basement: Unfinished,Storage Space,Full
- Attic: Dormer,Finished,Full
- Number of fireplaces: 1
- Fireplace features: Decorative, Living Room
Interior area
- Total structure area: 4,900
- Total interior livable area: 3,400 sqft
Property
Parking
- Total spaces: 2.5
- Parking features: Off Alley, Garage Door Opener, On Site, Garage Owned, Detached, Garage
- Garage spaces: 2.5
- Has uncovered spaces: Yes
Accessibility
- Accessibility features: No Disability Access
Features
- Stories: 2
- Fencing: Fenced
Lot
- Size: 5,445 sqft
- Dimensions: 33 X 165
Details
- Parcel number: 14184140290000
- Special conditions: None
Construction
Type & style
- Home type: SingleFamily
- Property subtype: Single Family Residence
Materials
- Brick
- Foundation: Stone
- Roof: Asphalt
Condition
- New construction: No
- Year built: 1909
Utilities & green energy
- Electric: 200+ Amp Service
- Sewer: Public Sewer
- Water: Lake Michigan, Public
Community & neighborhood
Community
- Community features: Curbs, Sidewalks, Street Lights, Street Paved
Location
- Region: Chicago
HOA & financial
HOA
- Services included: None
Other
Other facts
- Listing terms: Cash
- Ownership: Fee Simple
Price history
| Date | Event | Price |
|---|---|---|
| 9/25/2024 | Sold | $1,010,000-6.5%$297/sqft |
Source:  MRED as distributed by MLS GRID #12080281 Report a problem MRED as distributed by MLS GRID #12080281 Report a problem | ||
| 8/23/2024 | Pending sale | $1,080,000$318/sqft |
Source: MRED as distributed by MLS GRID #12080281 Report a problem | ||
| 8/13/2024 | Contingent | $1,080,000$318/sqft |
Source: MRED as distributed by MLS GRID #12080281 Report a problem | ||
| 8/6/2024 | Listed for sale | $1,080,000$318/sqft |
Source: MRED as distributed by MLS GRID #12080281 Report a problem | ||
Public tax history
| Year | Property taxes | Tax assessment |
|---|---|---|
| 2024 | -- | $135,000 +39.2% |
| 2023 | $19,207 +2.8% | $97,000 |
| 2022 | $18,685 +2.1% | $97,000 |
| 2021 | $18,300 +15.9% | $97,000 +36.8% |
| 2020 | $15,792 -6.1% | $70,889 -15.4% |
| 2019 | $16,826 +1.7% | $83,749 |
| 2018 | $16,543 +24.4% | $83,749 +35.6% |
| 2017 | $13,300 +13.1% | $61,783 -1.9% |
| 2016 | $11,759 +9.7% | $62,992 |
| 2015 | $10,719 -1.8% | $62,992 -0.4% |
| 2014 | $10,917 +2.2% | $63,242 |
| 2013 | $10,682 +1% | $63,242 |
| 2012 | $10,581 -6.5% | $63,242 -13.6% |
| 2011 | $11,319 +3.6% | $73,215 |
| 2010 | $10,928 +6% | $73,215 |
| 2009 | $10,306 -11% | $73,215 -17.5% |
| 2008 | $11,575 +4% | $88,746 |
| 2007 | $11,131 +4% | $88,746 |
| 2006 | $10,699 +28.2% | $88,746 +49.6% |
| 2005 | $8,346 +2.1% | $59,312 |
| 2004 | $8,178 -2.5% | $59,312 -4.5% |
| 2003 | $8,385 +1.2% | $62,139 +26.9% |
| 2002 | $8,286 +2% | $48,954 |
| 2001 | $8,127 +38.3% | $48,954 |
| 2000 | $5,874 -0.5% | $48,954 +50.3% |
| 1999 | $5,901 | $32,577 |
Find assessor info on the county website
Neighborhood: South East Ravenswood
Nearby schools
GreatSchools rating
- 8/10Ravenswood Elementary SchoolGrades: PK-8Distance: 0.3 mi
- 3/10Lake View High SchoolGrades: 9-12Distance: 0.2 mi
Schools provided by the listing agent
- Elementary: Ravenswood Elementary School
- Middle: Ravenswood Elementary School
- High: Lake View High School
- District: 299
Source: MRED as distributed by MLS GRID. This data may not be complete. We recommend contacting the local school district to confirm school assignments for this home.
Get a cash offer in 3 minutes
Find out how much your home could sell for in as little as 3 minutes with a no-obligation cash offer.
Estimated market value
$1,908,500
Get a cash offer in 3 minutes
Find out how much your home could sell for in as little as 3 minutes with a no-obligation cash offer.
Estimated market value
$1,908,500
- Illinois
- Cook County
- Chicago
- 60613
- South East Ravenswood
- 4124 N Paulina St
Nearby cities
Nearby neighborhoods
Nearby zip codes
Other Chicago Topics
