What a house! This gorgeous two-story home offers 5 bedrooms, 4 baths, 900+ sf 3-car garage, and over 3,000 sq ft of living space. A covered porch welcomes you to 4124 Orchard Hill as you step into the entry foyer before entering the cozy living room with a gas fireplace. Next is a formal dining room before stepping into the desirable kitchen with granite countertops, brand-new stainless-steel appliances, plenty of cabinet space and a peninsula with pendulant lighting. A flex room with built in desk, large closet with electric pet door leads to a warm sunroom with surround sound and a door that leads to a brick patio, gas grill, and custom putting green! Back inside a half bath finishes out the main level. Upstairs is an enormous primary bedroom with large walk-in closet and 3/4 bathroom with double sink and linen closet. Down the hall are three additional spacious bedrooms each with double closets and a full bathroom with second floor laundry and utility sink. The lower level offers a 28x15 rec room with huge daylight window, fifth bedroom, 3/4 bathroom, and utility/storage room. Other amenities include an irrigation system, heated garage, beautiful landscaping, and more! Call today to schedule a showing.
Sold
$452,000
4124 Orchard Hill Dr, Cedar Falls, IA 50613
5beds
2,378sqft
Single Family Residence
Built in 2001
0.35 Acres Lot
$467,400 Zestimate®
$190/sqft
$2,636 Estimated rent
Home value
$467,400
$435,000 - $500,000
$2,636/mo
Zestimate® history
Owner options
List your home for rent
$2,636/mo
Rent Zestimate®
Find your next renter with Zillow Rental Manager. Plus, with online applications, you can quickly screen prospective tenants – for free.
$2,636/mo
Rent Zestimate®
Refinance and save
$2,434/mo
Est. payment
Refinancing to a lower rate could help reduce your monthly payments and save thousands over the life of the loan.
$2,434/mo
Est. payment
Explore your selling options
Work with a Zillow partner agent
Leverage their expertise and Zillow's premium Showcase listings to get your home seen by more buyers.
Get startedList with your own agent
Get your home in front of millions of buyers by listing it on Zillow.
Learn how to do itSell it yourself
Take full control of how buyers see your home on Zillow by listing For Sale by Owner (FSBO).
List your homeWhat's special
Zillow last checked:
Listing updated:
Listed by:
Andy Erselius 641-226-2639,
AE Realty, Inc
Bought with:
Outside Agent- MIR Outside Agent- MIR, ***
Outside Office
Source: NoCoast MLS as distributed by MLS GRID,MLS#: 6324161
Facts & features
Interior
Bedrooms & bathrooms
- Bedrooms: 5
- Bathrooms: 5
- Full bathrooms: 1
- 3/4 bathrooms: 3
- 1/2 bathrooms: 1
Bedroom 2
- Level: Upper
Bedroom 3
- Level: Upper
Bedroom 4
- Level: Upper
Other
- Level: Upper
Dining room
- Description: Separate/Formal Dining Rm
- Level: Main
Other
- Level: Lower
Other
- Level: Main
Other
- Level: Upper
Other
- Level: Main
Family room
- Description: Main Level
- Level: Lower
Kitchen
- Level: Main
Living room
- Level: Main
Heating
- Fireplace(s), Forced Air
Cooling
- Central Air
Appliances
- Included: Dishwasher, Gas Water Heater, Microwave, Range, Refrigerator
Features
- Flooring: Carpet, Hardwood, Tile
- Windows: Insulated Windows
- Basement: Crawl Space,Daylight,Egress Window(s),Finished,Full,Concrete,Storage Space,Sump Pump
- Number of fireplaces: 1
- Fireplace features: Family Room, Gas
Interior area
- Total interior livable area: 2,378 sqft
- Finished area above ground: 2,378
- Finished area below ground: 650
Property
Parking
- Total spaces: 3
- Parking features: Attached, Insulated Garage, Heated Garage, Concrete, Storage
- Garage spaces: 3
Accessibility
- Accessibility features: None
Features
- Levels: Two
Lot
- Size: 0.35 Acres
- Dimensions: 92 x 165
Details
- Parcel number: 891319353002
Construction
Type & style
- Home type: SingleFamily
- Property subtype: Single Family Residence
Materials
- Frame, Brick, Vinyl Siding
- Roof: Shingle
Condition
- Year built: 2001
Utilities & green energy
- Electric: 200+ Amp Service, Circuit Breakers
- Sewer: Public Sewer
- Water: Public
Community & HOA
Community
- Subdivision: BRIARWOOD HILLS FIFTH ADDITION
HOA
- Has HOA: No
- HOA name: MIR
Location
- Region: Cedar Falls
Financial & listing details
- Price per square foot: $190/sqft
- Tax assessed value: $432,970
- Annual tax amount: $6,358
- Date on market: 4/30/2025
- Cumulative days on market: 2 days
- Listing terms: Cash,Conventional,DVA,FHA,USDA Loan
Price history
| Date | Event | Price |
|---|---|---|
| 2/21/2025 | Sold | $452,000-1.5%$190/sqft |
Source:  NoCoast MLS as distributed by MLS GRID #6324161 Report a problem NoCoast MLS as distributed by MLS GRID #6324161 Report a problem | ||
| 1/15/2025 | Pending sale | $459,000$193/sqft |
Source: NoCoast MLS as distributed by MLS GRID #6324161 Report a problem | ||
| 1/12/2025 | Listed for sale | $459,000+9.3%$193/sqft |
Source: NoCoast MLS as distributed by MLS GRID #6324161 Report a problem | ||
| 6/9/2022 | Sold | $419,900$177/sqft |
Source:  Northeast Iowa Regional BOR as distributed by MLS GRID #20221365 Report a problem Northeast Iowa Regional BOR as distributed by MLS GRID #20221365 Report a problem | ||
| 4/11/2022 | Pending sale | $419,900$177/sqft |
Source: Northeast Iowa Regional BOR as distributed by MLS GRID #20221365 Report a problem | ||
| 4/8/2022 | Listed for sale | $419,900$177/sqft |
Source: Northeast Iowa Regional BOR as distributed by MLS GRID #20221365 Report a problem | ||
Public tax history
| Year | Property taxes | Tax assessment |
|---|---|---|
| 2025 | $6,379 +3% | $432,970 +6.5% |
| 2024 | $6,194 +4.3% | $406,640 |
| 2023 | $5,938 -1.2% | $406,640 +23% |
| 2022 | $6,008 +5% | $330,520 |
| 2021 | $5,724 +2.1% | $330,520 +4.6% |
| 2020 | $5,608 -1.5% | $316,030 |
| 2019 | $5,695 +0.3% | $316,030 |
| 2018 | $5,679 0% | $316,030 |
| 2017 | $5,680 +4.6% | $316,030 |
| 2016 | $5,430 | $316,030 |
| 2015 | $5,430 -1.5% | $316,030 |
| 2014 | $5,514 +3.7% | $316,030 |
| 2012 | $5,318 -0.8% | $316,030 |
| 2011 | $5,361 +1.5% | $316,030 -1.2% |
| 2010 | $5,283 +4.1% | $319,920 |
| 2009 | $5,075 +6.3% | $319,920 |
| 2008 | $4,773 +3.4% | $319,920 +11.6% |
| 2007 | $4,615 -1.7% | $286,690 |
| 2006 | $4,695 -3.3% | $286,690 |
| 2005 | $4,855 +383.3% | $286,690 +8.1% |
| 2003 | $1,004 +13987.8% | $265,160 +400.6% |
| 2002 | $7 +8.4% | $52,970 +16453.1% |
| 2001 | $7 | $320 |
Find assessor info on the county website
Neighborhood: 50613
Nearby homes
- $450,0004 bd3 ba3.1k sqft4204 Orchard Hill Dr, Cedar Falls, IA 50613Sold
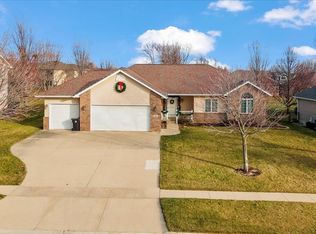
- $469,5005 bd2 ba2.1k sqft4116 Orchard Hill Dr, Cedar Falls, IA 50613Off Market
- $513,5005 bd3 ba3.1k sqft4123 Orchard Hill Dr, Cedar Falls, IA 50613Off Market
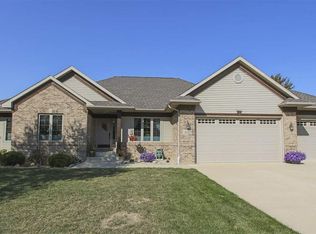
- $647,3004 bd5 ba3k sqft4123 Jennifer Ln, Cedar Falls, IA 50613Off Market
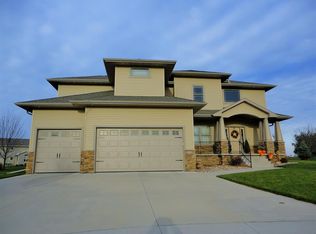
- $510,0005 bd3 ba3.7k sqft4210 Orchard Hill Dr, Cedar Falls, IA 50613Sold
- $459,1004 bd4 ba1.7k sqft4115 Orchard Hill Dr, Cedar Falls, IA 50613Off Market
- $509,2005 bd3 ba1.8k sqft4203 Orchard Hill Dr, Cedar Falls, IA 50613Off Market
- $519,7004 bd3 ba2k sqft4203 Jennifer Ln, Cedar Falls, IA 50613Off Market
Nearby schools
GreatSchools rating
- 7/10Orchard Hill Elementary SchoolGrades: PK-6Distance: 0.5 mi
- 8/10Peet Junior High SchoolGrades: 7-9Distance: 1.1 mi
- 6/10Cedar Falls High SchoolGrades: 10-12Distance: 2.5 mi


Get pre-qualified for a loan
At Zillow Home Loans, we can pre-qualify you in as little as 5 minutes with no impact to your credit score.An equal housing lender. NMLS #10287.
Sell for more on Zillow
Get a Zillow Showcase℠ listing at no additional cost and you could sell for .
$467,400
2% more
+$9,348
With Zillow Showcase(estimated)
$476,748
- Iowa
- Black Hawk County
- Cedar Falls
- 50613
- 4124 Orchard Hill Dr
Nearby cities
Nearby zip codes
Other Cedar Falls Topics
