Located in the desirable Palomar neighborhood of Lexington, 4124 Palmetto Drive is the home you have been waiting for in the neighborhood you never thought you could get into. This property is coming to the market for the very first time. Lovingly maintained by its original owners for nearly 40 years, this home presents a rare opportunity to own a property that has been truly cared for. Step inside to a welcoming foyer that flows seamlessly into a spacious flex room and a functional dining area, offering versatility for today's lifestyle. Natural light pours in throughout the day, highlighting the beautiful hardwood floors that run throughout the home along with pristine ceramic tile in the kitchen. The kitchen is both stylish and functional, featuring beautifully designed granite countertops and a brand new range, ready for everything from everyday meals to holiday gatherings. Upstairs, the crown jewel awaits with a stunningly renovated primary bathroom designed with both luxury and intention. Enjoy raised quartz countertops, soft close drawers, an expansive fully glass enclosed shower, and a thoughtfully tucked away bidet. It is a private retreat that must be experienced in person. The spacious living area centers around a well maintained masonry fireplace, creating a warm and inviting atmosphere. Step through the sliding glass doors into your private backyard oasis. Situated on a premium lot, the backyard offers exceptional privacy and features a peaceful ever flowing pond that creates a tranquil escape from the everyday. Every detail of this home was designed with purpose, including the conveniently located second floor utility room for added ease. Shall we keep going? The list is endless, schedule your showing today!
Sold for $521,002
$521,002
4124 Palmetto Dr, Lexington, KY 40513
4beds
2,204sqft
Single Family Residence
Built in 1988
0.35 Acres Lot
$525,800 Zestimate®
$236/sqft
$3,182 Estimated rent
Home value
$525,800
$489,000 - $568,000
$3,182/mo
Zestimate® history
Owner options
List your home for rent
$3,182/mo
Rent Zestimate®
Find your next renter with Zillow Rental Manager. Plus, with online applications, you can quickly screen prospective tenants – for free.
$3,182/mo
Rent Zestimate®
Refinance and save
$2,647/mo
Est. payment
Refinancing to a lower rate could help reduce your monthly payments and save thousands over the life of the loan.
$2,647/mo
Est. payment
Explore your selling options
Work with a Zillow partner agent
Leverage their expertise and Zillow's premium Showcase listings to get your home seen by more buyers.
Get startedList with your own agent
Get your home in front of millions of buyers by listing it on Zillow.
Learn how to do itSell it yourself
Take full control of how buyers see your home on Zillow by listing For Sale by Owner (FSBO).
List your homeWhat's special
Peaceful ever flowing pondSoft close drawersWell maintained masonry fireplacePrivate retreatPremium lotExceptional privacyBrand new range
Zillow last checked:
Listing updated:
Listed by:
The Prather Team - Michael Prather 859-379-8285,
Keller Williams Bluegrass Realty
Bought with:
S Alexander Lennon, 214811
Bluegrass Sotheby's International Realty
Source: Imagine MLS,MLS#: 26003469
Facts & features
Interior
Bedrooms & bathrooms
- Bedrooms: 4
- Bathrooms: 3
- Full bathrooms: 2
- 1/2 bathrooms: 1
Primary bedroom
- Level: Second
Bedroom 2
- Level: Second
Bedroom 3
- Level: Second
Bedroom 3
- Level: Second
Bedroom 4
- Level: Second
Bathroom 1
- Level: Second
Bathroom 1
- Level: Second
Bathroom 2
- Level: Second
Bathroom 3
- Level: First
Dining room
- Level: First
Dining room
- Level: First
Foyer
- Level: First
Kitchen
- Level: First
Living room
- Level: First
Recreation room
- Level: First
Recreation room
- Level: First
Utility room
- Level: Second
Heating
- Natural Gas
Cooling
- Heat Pump
Appliances
- Included: Dishwasher, Refrigerator, Range
- Laundry: Electric Dryer Hookup, Washer Hookup, Upper Level
Features
- Breakfast Bar, Entrance Foyer, Eat-in Kitchen, Walk-In Closet(s)
- Flooring: Ceramic Tile, Hardwood, Vinyl
- Has basement: No
- Number of fireplaces: 1
- Fireplace features: Gas Starter, Great Room, Masonry, Wood Burning
Interior area
- Total structure area: 2,204
- Total interior livable area: 2,204 sqft
- Finished area above ground: 2,204
- Finished area below ground: 0
Property
Parking
- Total spaces: 2
- Parking features: Attached Garage, Driveway, Garage Faces Front
- Garage spaces: 2
- Has uncovered spaces: Yes
Features
- Levels: Two
- Fencing: Privacy,Wood
- Has view: Yes
- View description: Neighborhood
Lot
- Size: 0.35 Acres
- Features: Few Trees
Details
- Parcel number: 20055240
Construction
Type & style
- Home type: SingleFamily
- Architectural style: Colonial
- Property subtype: Single Family Residence
Materials
- Solid Masonry
- Foundation: Block
- Roof: Shingle
Condition
- New construction: No
- Year built: 1988
Utilities & green energy
- Sewer: Public Sewer
- Water: Public
- Utilities for property: Electricity Connected, Natural Gas Connected, Sewer Connected, Water Connected
Community & HOA
Community
- Features: Park, Pool, Pickleball
- Subdivision: Palomar
HOA
- Has HOA: Yes
- Amenities included: None
- Services included: Maintenance Grounds
- HOA fee: $80 monthly
Location
- Region: Lexington
Financial & listing details
- Price per square foot: $236/sqft
- Tax assessed value: $256,900
- Annual tax amount: $2,310
- Date on market: 2/26/2026
Price history
| Date | Event | Price |
|---|---|---|
| 3/24/2026 | Sold | $521,002+4.2%$236/sqft |
Source:  Imagine MLS #26003469 Report a problem Imagine MLS #26003469 Report a problem | ||
| 3/2/2026 | Contingent | $500,000$227/sqft |
Source: Imagine MLS #26003469 Report a problem | ||
| 2/26/2026 | Listed for sale | $500,000$227/sqft |
Source: Imagine MLS #26003469 Report a problem | ||
Public tax history
| Year | Property taxes | Tax assessment |
|---|---|---|
| 2024 | $2,310 | $256,900 |
| 2023 | $2,310 -5.9% | $256,900 |
| 2022 | $2,456 | $256,900 |
| 2021 | $2,456 -15.8% | $256,900 |
| 2020 | $2,915 | $256,900 |
| 2019 | $2,915 | $256,900 |
| 2018 | $2,915 +5.6% | $256,900 |
| 2017 | $2,761 +35.4% | $256,900 +22.3% |
| 2015 | $2,040 | $210,000 |
| 2014 | $2,040 | $210,000 +0.5% |
| 2012 | $2,040 | $209,000 |
| 2011 | -- | -- |
| 2010 | -- | -- |
| 2009 | -- | -- |
| 2008 | -- | $209,000 |
| 2006 | -- | -- |
| 2005 | -- | -- |
| 2004 | -- | -- |
Find assessor info on the county website
Neighborhood: 40513
Nearby homes
- $513,4003 bd2 ba2.3k sqft4120 Palmetto Dr, Lexington, KY 40513Off Market
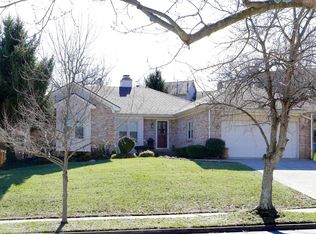
- $587,8004 bd4 ba3.2k sqft4128 Palmetto Dr, Lexington, KY 40513Off Market

- $622,8005 bd4 ba3.3k sqft2185 Mangrove Dr, Lexington, KY 40513Off Market
- $541,2003 bd2 ba2.4k sqft2189 Mangrove Dr, Lexington, KY 40513Off Market
- $550,8004 bd3 ba2.6k sqft4116 Palmetto Dr, Lexington, KY 40513Off Market
- $430,0003 bd2 ba2.5k sqft4132 Palmetto Dr, Lexington, KY 40513Off Market
- $645,3004 bd4 ba3.6k sqft2181 Mangrove Dr, Lexington, KY 40513Off Market
- $540,400-- bd2 ba2.6k sqft4112 Palmetto Dr, Lexington, KY 40513Off Market
Nearby schools
GreatSchools rating
- 8/10Rosa Parks Elementary SchoolGrades: K-5Distance: 1.8 mi
- 8/10Beaumont Middle SchoolGrades: 6-8Distance: 2.3 mi
- 7/10Paul Laurence Dunbar High SchoolGrades: 9-12Distance: 1.1 mi
Schools provided by the listing agent
- Elementary: Rosa Parks
- Middle: Beaumont
- High: Dunbar
Source: Imagine MLS. This data may not be complete. We recommend contacting the local school district to confirm school assignments for this home.


Get pre-qualified for a loan
At Zillow Home Loans, we can pre-qualify you in as little as 5 minutes with no impact to your credit score.An equal housing lender. NMLS #10287.
Sell for more on Zillow
Get a Zillow Showcase℠ listing at no additional cost and you could sell for .
$525,800
2% more
+$10,516
With Zillow Showcase(estimated)
$536,316
- Kentucky
- Fayette County
- Lexington
- 40513
- 4124 Palmetto Dr
Nearby cities
Nearby neighborhoods
- Blueberry Hill-Brigadoon-Stoneybrook-Baralto Real estate
- Cardinal Hill-Pine Meadow Real estate
- Central Downtown Real estate
- Chevy Chase-Ashland Park Real estate
- Duncan Park Real estate
- Gardenside-Colony Real estate
- Indian Hills-Stonewall Estates-Monticello Real estate
- Kenawood-Rockwood-Hi-Acres-Deep Spring Real estate
- Reservoir Real estate
- Southland-Deerfield-Open Gates Real estate
Nearby zip codes
Other Lexington Topics
