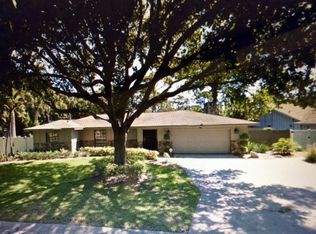
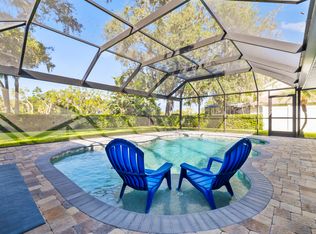
From the moment you walk in the front door, you will be greeted by this beautifully maintained home with impeccable attention to detail. Welcome to your own private oasis. This 3-bed, 2-bath pool home offers the perfect blend of coastal charm, comfort, style, privacy, and outdoor living. Nestled in a quiet, lush, highly sought-after community with no HOA fees! El Conquistador Village is conveniently located near the IMG Academy, Golf and Country Club. This property features mature landscaping that creates a serene and secluded atmosphere from the moment you arrive. Step inside to an inviting open layout featuring modern upgrades throughout. The spacious living area features a cozy fireplace, creating a warm, welcoming ambiance ideal for relaxing evenings or entertaining guests. The updated eat-in kitchen features sleek finishes, a walk-in pantry, top-tier appliances, and a reverse-osmosis water filtration system that delivers fresh, purified water right from your sink. The large sunken family room is versatile and suited to your needs. The bedrooms are spacious, and the primary suite features a custom walk-in closet that opens to a luxurious, updated en suite bath. Enjoy the Florida lifestyle year-round in the screened-in, heated, saltwater in-ground pool and lanai. Beautifully manicured landscaping around the entire property with private fenced-in yards on each side of the home. The home features a new 2025 air conditioning system and hurricane impact windows (2025). Other updates include: Flooring (2021); kitchen cabinetry, fixtures, and backsplash (2022); kitchen and foyer light fixtures (2022); kitchen appliances - Range (2025), microwave (2025), refrigerator (2022); washing machine (2024); water heater (2021); pool heater/cleaner and motor (2021); and gutter guards (2018). This home truly has it all! Move-in ready, comfort, elegance, beauty, and a short distance from shopping, dining, and the Island with World Famous beaches! Don't miss this incredible opportunity to own a highly desirable Florida home that won't last long. This is exactly what you have been dreaming of! BUY WITH CONFIDENCE -- SELLER WILLING TO PROVIDE A NEW ROOF WITH AN ACCEPTABLE OFFER.
Sold for $631,000
$631,000
4124 PINAR DRIVE, BRADENTON, FL 34210
3beds
2,014sqft
Single Family Residence
Built in 1978
0.25 Acres Lot
$631,300 Zestimate®
$313/sqft
$5,009 Estimated rent
Home value
$631,300
$587,000 - $682,000
$5,009/mo
Zestimate® history
Owner options
List your home for rent
$5,009/mo
Rent Zestimate®
Find your next renter with Zillow Rental Manager. Plus, with online applications, you can quickly screen prospective tenants – for free.
$5,009/mo
Rent Zestimate®
Refinance and save
$4,164/mo
Est. payment
Refinancing to a lower rate could help reduce your monthly payments and save thousands over the life of the loan.
$4,164/mo
Est. payment
Explore your selling options
Work with a Zillow partner agent
Leverage their expertise and Zillow's premium Showcase listings to get your home seen by more buyers.
Get startedList with your own agent
Get your home in front of millions of buyers by listing it on Zillow.
Learn how to do itSell it yourself
Take full control of how buyers see your home on Zillow by listing For Sale by Owner (FSBO).
List your homeWhat's special
Modern upgrades throughoutCozy fireplaceSleek finishesBeautifully maintained homeLarge sunken family roomTop-tier appliancesInviting open layout
Zillow last checked:
Listing updated:
Listed by:
Marsha Winegarden 248-563-2820,
WAGNER REALTY 941-751-0670,
Kristine Marose-Grazziano 813-517-5723,
WAGNER REALTY
Bought with:
Alyssa Young, 3414374
PREFERRED SHORE LLC
Source: Stellar MLS,MLS#: A4673184 Originating MLS: Sarasota - Manatee
Originating MLS: Sarasota - Manatee
Facts & features
Interior
Bedrooms & bathrooms
- Bedrooms: 3
- Bathrooms: 2
- Full bathrooms: 2
Primary bedroom
- Features: Walk-In Closet(s)
- Level: First
- Area: 208 Square Feet
- Dimensions: 13x16
Bedroom 2
- Features: Built-in Closet
- Level: First
- Area: 121 Square Feet
- Dimensions: 11x11
Bedroom 3
- Features: Built-in Closet
- Level: First
- Area: 176 Square Feet
- Dimensions: 11x16
Dining room
- Level: First
- Area: 117 Square Feet
- Dimensions: 13x9
Family room
- Level: First
- Area: 288 Square Feet
- Dimensions: 24x12
Kitchen
- Level: First
- Area: 169 Square Feet
- Dimensions: 13x13
Living room
- Level: First
- Area: 266 Square Feet
- Dimensions: 19x14
Heating
- Central
Cooling
- Central Air
Appliances
- Included: Dishwasher, Dryer, Electric Water Heater, Kitchen Reverse Osmosis System, Microwave, Range, Refrigerator
- Laundry: Inside
Features
- Ceiling Fan(s), Eating Space In Kitchen, Open Floorplan, Primary Bedroom Main Floor, Solid Surface Counters, Stone Counters, Thermostat, Vaulted Ceiling(s), Walk-In Closet(s)
- Flooring: Engineered Hardwood, Tile
- Doors: French Doors, Sliding Doors
- Windows: Skylight(s)
- Has fireplace: Yes
- Fireplace features: Living Room, Wood Burning
Interior area
- Total structure area: 2,930
- Total interior livable area: 2,014 sqft
Property
Parking
- Total spaces: 2
- Parking features: Garage - Attached
- Attached garage spaces: 2
Features
- Levels: One
- Stories: 1
- Patio & porch: Covered, Screened
- Exterior features: Garden, Irrigation System, Lighting, Private Entrance, Private Mailbox, Private Yard, Sprinkler Metered
- Has private pool: Yes
- Pool features: Heated, In Ground, Salt Water, Screen Enclosure
- Has view: Yes
- View description: Garden, Pool
Lot
- Size: 0.25 Acres
- Features: Landscaped, Near Golf Course, Oversized Lot, Private
- Residential vegetation: Fruit Trees, Mature Landscaping, Trees/Landscaped
Details
- Parcel number: 6145512460
- Zoning: RMF6
- Special conditions: None
Construction
Type & style
- Home type: SingleFamily
- Architectural style: Florida
- Property subtype: Single Family Residence
Materials
- Wood Frame, Wood Siding
- Foundation: Slab
- Roof: Shingle
Condition
- Completed
- New construction: No
- Year built: 1978
Utilities & green energy
- Sewer: Public Sewer
- Water: Public
- Utilities for property: Cable Available, Electricity Connected, Sprinkler Meter, Street Lights, Underground Utilities, Water Connected
Community & HOA
Community
- Pet fee: $0 monthly
- Subdivision: EL CONQUISTADOR VILLAGE II A
HOA
- Has HOA: No
Location
- Region: Bradenton
Financial & listing details
- Price per square foot: $313/sqft
- Tax assessed value: $523,253
- Annual tax amount: $7,418
- Date on market: 11/28/2025
- Cumulative days on market: 108 days
- Listing terms: Cash,Conventional,FHA,VA Loan
- Ownership: Fee Simple
- Total actual rent: 0
- Electric utility on property: Yes
- Road surface type: Paved, Asphalt
Price history
| Date | Event | Price |
|---|---|---|
| 4/15/2026 | Sold | $631,000-7.2%$313/sqft |
Source:  Stellar MLS #A4673184 Report a problem Stellar MLS #A4673184 Report a problem | ||
| 3/17/2026 | Pending sale | $679,900$338/sqft |
Source: Stellar MLS #A4673184 Report a problem | ||
| 1/30/2026 | Price change | $679,900-2.9%$338/sqft |
Source: Stellar MLS #A4673184 Report a problem | ||
| 11/28/2025 | Listed for sale | $699,900+40%$348/sqft |
Source: Stellar MLS #A4673184 Report a problem | ||
| 9/16/2024 | Listing removed | $499,900-9.1%$248/sqft |
Source: Stellar MLS #A4507911 Report a problem | ||
| 9/16/2023 | Listing removed | -- |
Source: Stellar MLS #A4507911 Report a problem | ||
| 9/17/2021 | Sold | $550,000+10%$273/sqft |
Source: Public Record Report a problem | ||
| 7/29/2021 | Pending sale | $499,900$248/sqft |
Source: Stellar MLS #A4507911 Report a problem | ||
| 7/27/2021 | Listed for sale | $499,900+153.8%$248/sqft |
Source: Stellar MLS #A4507911 Report a problem | ||
| 10/2/2012 | Sold | $197,000-8.4%$98/sqft |
Source: Public Record Report a problem | ||
| 3/26/2012 | Price change | $215,000-1.8%$107/sqft |
Source: KING REALTY ASSOCIATES LLC #A3942037 Report a problem | ||
| 12/4/2011 | Price change | $219,000-4.4%$109/sqft |
Source: KING REALTY ASSOCIATES LLC #A3942037 Report a problem | ||
| 10/28/2011 | Price change | $229,000-3.3%$114/sqft |
Source: KING REALTY ASSOCIATES LLC #A3942037 Report a problem | ||
| 4/13/2011 | Listed for sale | $236,900+40.6%$118/sqft |
Source: King Mortgage & Realty, LLC #A3942037 Report a problem | ||
| 3/9/2010 | Sold | $168,500-0.8%$84/sqft |
Source: Public Record Report a problem | ||
| 1/23/2010 | Price change | $169,900-5.6%$84/sqft |
Source: RE/MAX Alliance Group #A3915906 Report a problem | ||
| 1/3/2010 | Price change | $179,900-4.8%$89/sqft |
Source: RE/MAX Alliance Group #A3915906 Report a problem | ||
| 12/19/2009 | Listed for sale | $189,000+2998.4%$94/sqft |
Source: RE/MAX Alliance Group #A3915906 Report a problem | ||
| 10/28/2009 | Sold | $6,100-96.9%$3/sqft |
Source: Public Record Report a problem | ||
| 6/13/2009 | Price change | $195,000-4.9%$97/sqft |
Source: Ronald Pepka #m5804090 Report a problem | ||
| 5/23/2009 | Price change | $205,000-4.7%$102/sqft |
Source: Ronald Pepka #m5804090 Report a problem | ||
| 5/16/2009 | Price change | $215,000-4.4%$107/sqft |
Source: Ronald Pepka #m5804090 Report a problem | ||
| 4/21/2009 | Listed for sale | $225,000-31.6%$112/sqft |
Source: Ronald Pepka #m5804090 Report a problem | ||
| 12/26/2008 | Listing removed | $329,000$163/sqft |
Source: NCI #M574974 Report a problem | ||
| 8/27/2008 | Price change | $329,000+31.7%$163/sqft |
Source: NCI #M574974 Report a problem | ||
| 5/15/2008 | Price change | $249,900-24%$124/sqft |
Source: NCI #574974 Report a problem | ||
| 4/23/2008 | Listed for sale | $329,000+99.4%$163/sqft |
Source: NCI Report a problem | ||
| 11/12/1999 | Sold | $165,000$82/sqft |
Source: Public Record Report a problem | ||
Public tax history
| Year | Property taxes | Tax assessment |
|---|---|---|
| 2025 | $7,358 -0.8% | $523,253 -0.6% |
| 2024 | $7,418 +1.2% | $526,346 +3% |
| 2023 | $7,332 +2.5% | $511,016 +3% |
| 2022 | $7,150 +154.7% | $496,132 +143.1% |
| 2021 | $2,807 +1.3% | $204,095 +1.4% |
| 2020 | $2,772 +1.9% | $201,277 +2.3% |
| 2019 | $2,719 | $196,752 +1.9% |
| 2018 | $2,719 +1.3% | $193,083 +2.1% |
| 2017 | $2,685 +7.6% | $189,112 +2.1% |
| 2016 | $2,497 | $185,222 +0.7% |
| 2015 | $2,497 | $183,934 +0.8% |
| 2014 | $2,497 +5.8% | $182,474 +4.5% |
| 2013 | $2,360 +235915% | $174,611 +5% |
| 2012 | $1 | $166,338 +0.9% |
| 2011 | $1 | $164,929 -10.1% |
| 2010 | -- | $183,525 -11.9% |
| 2009 | $3,524 -1.5% | $208,410 -7.3% |
| 2008 | $3,578 -15.7% | $224,745 -13.5% |
| 2007 | $4,245 +84.2% | $259,793 +66.5% |
| 2006 | $2,305 +0.5% | $156,065 +3% |
| 2005 | $2,293 +2.2% | $151,519 +3% |
| 2004 | $2,244 +0.6% | $147,106 +1.9% |
| 2003 | $2,231 +8.2% | $144,363 +2.4% |
| 2002 | $2,061 +3.5% | $140,979 +1.6% |
| 2001 | $1,992 -4% | $138,759 -1.6% |
| 2000 | $2,074 | $141,067 |
Find assessor info on the county website
Neighborhood: 34210
Nearby homes
- $629,4003 bd2 ba2.1k sqft4118 Pinar Dr, Bradenton, FL 34210Off Market
- $624,6003 bd2 ba2.1k sqft4128 Pinar Dr, Bradenton, FL 34210Off Market
- $506,6002 bd3 ba2k sqft6009 43rd St W, Bradenton, FL 34210Off Market
- $615,2003 bd2 ba2.2k sqft4125 Pinar Dr, Bradenton, FL 34210Off Market
- $514,4004 bd2 ba2.1k sqft6005 43rd St W, Bradenton, FL 34210Off Market
- $830,0004 bd3 ba2.5k sqft4123 Pinar Dr, Bradenton, FL 34210Sold
- $794,3004 bd2 ba2.8k sqft4114 Pinar Dr, Bradenton, FL 34210Off Market
- $933,3004 bd4 ba4.6k sqft4134 Pinar Dr, Bradenton, FL 34210Off Market
Nearby schools
GreatSchools rating
- 4/10Bayshore Elementary SchoolGrades: PK-5Distance: 0.7 mi
- 2/10Electa Lee Magnet Middle SchoolGrades: 6-8Distance: 0.8 mi
- 2/10Bayshore High SchoolGrades: 8-12Distance: 0.9 mi
Schools provided by the listing agent
- Elementary: Bayshore Elementary
- Middle: Electa Arcotte Lee Magnet
- High: Bayshore High
Source: Stellar MLS. This data may not be complete. We recommend contacting the local school district to confirm school assignments for this home.
Get a cash offer in 3 minutes
Find out how much your home could sell for in as little as 3 minutes with a no-obligation cash offer.
Estimated market value
$631,300
Get a cash offer in 3 minutes
Find out how much your home could sell for in as little as 3 minutes with a no-obligation cash offer.
Estimated market value
$631,300
- Florida
- Manatee County
- Bradenton
- 34210
- 4124 PINAR DRIVE
Nearby cities
Nearby neighborhoods
Nearby zip codes
Other Bradenton Topics
