Skip main navigation
Off market
  • $505,100

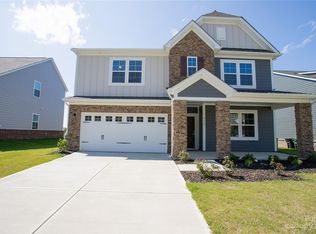
    4124 Poplin Grove Dr, Indian Trail, NC 28079

    4beds
    2,411sqft
    Single Family Residence
    Built in ----
    -- sqft lot
    $505,100 Zestimate®
    $209/sqft
    $2,479 Estimated rent

    Home value

    $505,100

    $480,000 - $530,000

    $2,479/mo

    Zestimate® history
    Loading
    Loading...

    Owner options

    List your home for rent

    $2,479/mo

    Rent Zestimate®

    Find your next renter with Zillow Rental Manager. Plus, with online applications, you can quickly screen prospective tenants – for free.

    Learn more

    $2,479/mo

    Rent Zestimate®

    Refinance and save

    $2,997/mo

    Est. payment

    Refinancing to a lower rate could help reduce your monthly payments and save thousands over the life of the loan.

    See today's rates

    $2,997/mo

    Est. payment

    Explore your selling options

    Work with a Zillow partner agent

    Leverage their expertise and Zillow's premium Showcase listings to get your home seen by more buyers.

    Get started

    List with your own agent

    Get your home in front of millions of buyers by listing it on Zillow.

    Learn how to do it

    Sell it yourself

    Take full control of how buyers see your home on Zillow by listing For Sale by Owner (FSBO).

    List your home

    What's special

    Stylish flooring throughoutHuge bonus roomAbundant natural lightOffice spaceTray ceilingWell-equipped kitchenSplit-bedroom layout provides privacy

    Beautiful 4-bedroom, 3-bathroom single-family home for rent in the desirable Poplin Grove community in Indian Trail, NC, situated on nearly 0.35 acres in a prime Union County location with quick access to Hwy 74 and I-485. Don't miss the opportunity to schedule a showing of this stunning, well-maintained home featuring a spacious and functional open floor plan with abundant natural light and stylish flooring throughout. The main level includes a bedroom and full bathroom, perfect for guests or a home office, along with a bright living area that flows seamlessly into a well-equipped kitchen with ample cabinetry, a large pantry, and dining space ideal for entertaining. The oversized primary suite offers a tray ceiling, a large custom closet, and a bonus sitting or workout area with direct access to the back deck, along with a luxurious bathroom featuring tile flooring and a dual vanity. The split-bedroom layout provides privacy, with additional bedrooms thoughtfully placed, while the upper level includes a huge bonus room, office space, and a full bathroom perfect for a guest suite or flexible living area. The home also features an attached 2-car garage and includes a washer and dryer for added convenience. Located near top-rated Union County schools, shopping, dining, and everyday amenities, this home offers both comfort and accessibility. Schedule your showing today don't miss this opportunity! Owner approval is required for all pets. A $60 non-refundable application fee per adult applies, with an ideal move-in within 30 days, a minimum credit score of 650, and school assignments to be verified by applicants. A $300 non-refundable pet deposit is due at move-in, along with a $50 monthly pet fee per pet.

    This property is off market, which means it's not currently listed for sale or rent on Zillow. This may be different from what's available on other websites or public sources.

    Zillow last checked:

    Listing updated:

    Source: Zillow Rentals

    Facts & features

    Interior

    Bedrooms & bathrooms
    • Bedrooms: 4
    • Bathrooms: 3
    • Full bathrooms: 3
    Heating
    • Heat Pump
    Cooling
    • Central Air
    Appliances
    • Included: Dishwasher, Dryer, Microwave, Oven, Refrigerator, Washer
    • Laundry: In Unit
    Features
    • Flooring: Carpet, Hardwood
    Interior area
    • Total interior livable area: 2,411 sqft

    Property

    Parking
    • Parking features: Attached
    • Has attached garage: Yes
    • Details: Contact manager
    Details
    • Parcel number: 08267141

    Construction

    Type & style
    • Home type: SingleFamily
    • Property subtype: Single Family Residence

    Community & HOA

    Community
    • Deposit fee: $2,492
    • Application fee: $60
    Location
    • Region: Indian Trail

    Financial & listing details

    • Price per square foot: $209/sqft
    • Tax assessed value: $511,600
    • Annual tax amount: $4,472
    • Date on market: 4/10/2026
    • Date available: 04/15/2026
    • Lease term: 1 Year

    Price history

    DateEventPrice
    5/8/2026Listing removed$2,492$1/sqft
    Source: Zillow Rentals Report a problem
    5/5/2026Price change$2,4920%$1/sqft
    Source: Zillow Rentals Report a problem
    4/23/2026Price change$2,4930%$1/sqft
    Source: Zillow Rentals Report a problem
    4/21/2026Price change$2,4940%$1/sqft
    Source: Zillow Rentals Report a problem
    4/10/2026Listed for rent$2,495+0.2%$1/sqft
    Source: Zillow Rentals Report a problem
    3/28/2026Listing removed$2,490$1/sqft
    Source: Zillow Rentals Report a problem
    12/11/2025Listed for rent$2,490$1/sqft
    Source: Zillow Rentals Report a problem
    12/22/2022Sold$520,000+3.7%$216/sqft
    Source: Public Record Report a problem
    4/22/2022Listing removed--
    Source: M/I Homes Report a problem
    4/1/2022Listed for sale$501,675$208/sqft
    Source: M/I Homes Report a problem

    Public tax history

    YearProperty taxesTax assessment
    2025$4,472 +14.9%$511,600 +43.3%
    2024$3,892 $356,900
    2023$3,892 +336.8%$356,900 +336.8%
    2022$891 $81,700
    2021-- --
    Find assessor info on the county website

    Neighborhood: 28079

    Nearby schools

    GreatSchools rating
    Get a cash offer in 3 minutes
    Find out how much your home could sell for in as little as 3 minutes with a no-obligation cash offer.
    Estimated market value
    $505,100
    Get a cash offer in 3 minutes
    Find out how much your home could sell for in as little as 3 minutes with a no-obligation cash offer.
    Estimated market value
    $505,100