A timeless classic two story on a quiet street in the high demand Minikahda Vista area of St. Louis Park. Set within the city's most treasured neighborhood, it has the look and feel of an Edina Country Club home. This well cared for three-bedroom, two-bath home offers timeless character, architectural details, custom screened-in gazebo in the private backyard. This lovely home captures the romance, character, and quiet elegance of 1937 - where beautiful architecture, mature trees, and a true sense of place endure. Close distance to the elementary school, shops and dining at Excelsior and Grand. This is a gem.
Coming soon 08/27
$639,900
4124 Raleigh Ave, Minneapolis, MN 55416
3beds
1,888sqft
Single Family
Built in 1937
7,840 Square Feet Lot
$510,200 Zestimate®
$339/sqft
$-- HOA
What's special
- 1 day |
- 368 |
- 49 |
Zillow last checked:
Listing updated:
Listed by:
Bill Hirsch 612-743-7929,
Lakes Sotheby's International Realty
Source: NorthstarMLS as distributed by MLS GRID,MLS#: 7116412
Facts & features
Interior
Bedrooms & bathrooms
- Bedrooms: 3
- Bathrooms: 2
- Full bathrooms: 1
- 1/2 bathrooms: 1
Bedroom
- Level: Upper
- Area: 170 Square Feet
- Dimensions: 17x10
Bedroom 2
- Level: Upper
- Area: 156 Square Feet
- Dimensions: 13x12
Bedroom 3
- Level: Upper
- Area: 99 Square Feet
- Dimensions: 11x09
Bathroom
- Level: Upper
- Area: 42 Square Feet
- Dimensions: 07x06
Bathroom
- Level: Lower
- Area: 16 Square Feet
- Dimensions: 04x04
Dining room
- Level: Main
- Area: 110 Square Feet
- Dimensions: 11x10
Family room
- Level: Lower
- Area: 228 Square Feet
- Dimensions: 19x12
Garage
- Level: Main
- Area: 240 Square Feet
- Dimensions: 20x12
Other
- Level: Main
- Area: 144 Square Feet
- Dimensions: 12x12
Kitchen
- Level: Main
- Area: 117 Square Feet
- Dimensions: 13x09
Laundry
- Level: Lower
- Area: 84 Square Feet
- Dimensions: 12x07
Living room
- Level: Main
- Area: 252 Square Feet
- Dimensions: 21x12
Storage
- Level: Main
- Area: 56 Square Feet
- Dimensions: 08x07
Heating
- Baseboard
Cooling
- Window Unit(s)
Appliances
- Included: Chandelier, Cooktop, Dishwasher, Dryer, Gas Water Heater, Microwave, Range, Refrigerator, Stainless Steel Appliance(s)
- Laundry: In Basement, Gas Dryer Hookup, Lower Level, Sink, Washer Hookup
Features
- Basement: Block,Finished,Storage Space
- Number of fireplaces: 1
- Fireplace features: Brick, Living Room, Wood Burning
Interior area
- Total structure area: 2,278
- Total interior livable area: 1,888 sqft
- Finished area above ground: 1,602
- Finished area below ground: 286
Property
Parking
- Total spaces: 1
- Parking features: Attached, Asphalt, Garage, Garage Door Opener, No Int Access to Dwelling
- Attached garage spaces: 1
- Has uncovered spaces: Yes
- Details: Garage Dimensions (20x12)
Accessibility
- Accessibility features: None
Features
- Levels: Two
- Stories: 2
- Patio & porch: Patio
- Pool features: None
- Fencing: Full,Privacy,Wood
Lot
- Size: 7,840 Square Feet
- Dimensions: 148 x 54
- Features: Near Public Transit, Tree Coverage - Medium
Details
- Additional structures: Gazebo, Storage Shed
- Foundation area: 900
- Parcel number: 0702824240054
- Zoning description: Residential-Single Family
Construction
Type & style
- Home type: SingleFamily
- Property subtype: Single Family
Materials
- Block, Frame
- Roof: Age Over 8 Years,Asphalt,Pitched
Condition
- New construction: No
- Year built: 1937
Utilities & green energy
- Electric: Circuit Breakers, Power Company: Xcel Energy
- Gas: Natural Gas
- Sewer: City Sewer - In Street
- Water: City Water - In Street
Community & HOA
Community
- Subdivision: Auditors Sub 308
HOA
- Has HOA: No
Location
- Region: Minneapolis
Financial & listing details
- Price per square foot: $339/sqft
- Annual tax amount: $6,300
- Date on market: 8/24/2026
- Road surface type: Paved
Estimated market value
$510,200
$449,000 - $582,000
$2,900/mo
Price history
Price history is unavailable.
Public tax history
Tax history is unavailable.
Monthly payment
Est. payment
Payment breakdown
Explore the cost of this home by adjusting the details. Changes won't be saved.Climate risks
Neighborhood: Minikahda Vista
Nearby schools
GreatSchools rating
- 7/10Susan Lindgren Elementary SchoolGrades: K-5Distance: 0.2 mi
- 5/10St. Louis Park Middle SchoolGrades: 6-8Distance: 3 mi
- 8/10St. Louis Park Senior High SchoolGrades: 9-12Distance: 1.4 mi
- $477,3003 bd2 ba1.5k sqft4124 Raleigh Ave S, Saint Louis Park, MN 55416Off Market
- $650,7004 bd2 ba2.2k sqft4120 Raleigh Ave S, Saint Louis Park, MN 55416Off Market
- $658,2004 bd2 ba2.2k sqft4120 Raleigh Ave, Minneapolis, MN 55416Off Market
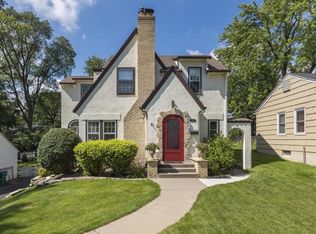
- $540,0003 bd2 ba1.6k sqft4130 Raleigh Ave S, Saint Louis Park, MN 55416Sold
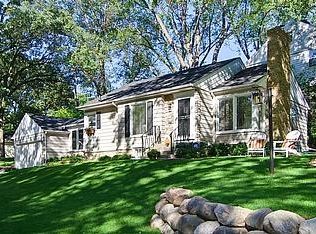
- $540,0003 bd2 ba1.7k sqft4130 Raleigh Ave, Minneapolis, MN 55416Sold
- $507,0003 bd3 ba1.7k sqft4114 Raleigh Ave S, Saint Louis Park, MN 55416Sold
- $652,8003 bd3 ba1.7k sqft4114 Raleigh Ave, Minneapolis, MN 55416Off Market
- $615,5003 bd2 ba1.8k sqft4110 Raleigh Ave, Minneapolis, MN 55416Off Market
A local agent can set up tours, give advice and negotiate with sellers.
Similar homes
- $535,0003 bd2 ba2.5k sqft4216 Utica Ave S, Saint Louis Park, MN 55416For Sale

 MLS ID #7133093, Gary J Judson, RE/MAX Results. NorthstarMLS as distributed by MLS GRID
 - $650,0003 bd2 ba1.7k sqft4235 Alden Dr, Edina, MN 55416For Sale
 MLS ID #7126958, David K Wells III, Coldwell Banker Realty - Lakes. NorthstarMLS as distributed by MLS GRID
 - $629,0006 bd4 ba2.6k sqft3998 Brunswick Ave S, Saint Louis Park, MN 55416For Sale
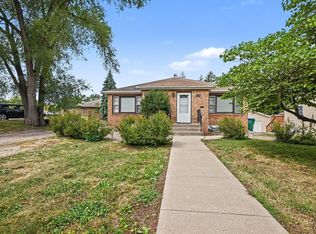 MLS ID #7123920, Ryan Luthi, Jason Mitchell Group. NorthstarMLS as distributed by MLS GRID
 - $690,0004 bd2 ba2k sqft4370 Mackey Ave S, Saint Louis Park, MN 55424For Sale
 MLS ID #7131837, Molly Huppert, Premier Real Estate Services. NorthstarMLS as distributed by MLS GRID
 - $699,9004 bd4 ba2.5k sqft4220 Brookside Ave S, Saint Louis Park, MN 55416For SaleMLS ID #7130980, Svitlana Moore, Chasing Dreams Real Estate. NorthstarMLS as distributed by MLS GRID
- $529,0003 bd2 ba1.6k sqft4245 Utica Ave S, Saint Louis Park, MN 55416For SaleMLS ID #7125303, Shane Spencer, Coldwell Banker Realty - Lakes. NorthstarMLS as distributed by MLS GRID
- $625,0003 bd2 ba2.3k sqft3147 Webster Ave S, Saint Louis Park, MN 55416For SaleMLS ID #7097316, AJ Pettersen, Pemberton RE. NorthstarMLS as distributed by MLS GRID
- $475,0003 bd3 ba1.8k sqft4032 Salem Ave S, Saint Louis Park, MN 55416For SaleMLS ID #7125642, Charles K Adair, Compass. NorthstarMLS as distributed by MLS GRID
- $609,0004 bd3 ba2.4k sqft4624 Vallacher Ave, Saint Louis Park, MN 55416For SaleMLS ID #7100288, Katherine S. Kitt, RE/MAX Advantage Plus. NorthstarMLS as distributed by MLS GRID
- $599,9004 bd2 ba2.4k sqft2848 Webster Ave S, Saint Louis Park, MN 55416For SaleMLS ID #7065393, Bridgette L Prew, Redfin Corporation. NorthstarMLS as distributed by MLS GRID
- $629,9004 bd3 ba2.3k sqft4717 W 28th St, Saint Louis Park, MN 55416For SaleMLS ID #7078782, Thom Miller, Keller Williams Realty Integrity. NorthstarMLS as distributed by MLS GRID
- $625,0004 bd4 ba2.4k sqft3025 Natchez Ave S, Saint Louis Park, MN 55416For SaleMLS ID #7110774, Benjamin C Dzurik, Keller Williams Premier Realty Lake Minnetonka. NorthstarMLS as distributed by MLS GRID
- $365,0002 bd1 ba1.1k sqft4144 Salem Ave S, Saint Louis Park, MN 55416For SaleMLS ID #7129701, Brian Houts, JPW Realty. NorthstarMLS as distributed by MLS GRID
- $499,9003 bd2 ba2.5k sqft3982 Brunswick Ave S, Saint Louis Park, MN 55416For SaleMLS ID #7119810, Jon C Fischer, Coldwell Banker Realty - Lakes. NorthstarMLS as distributed by MLS GRID
- $499,9004 bd3 ba2.1k sqft2724 Utica Ave S, Saint Louis Park, MN 55416For SaleMLS ID #7121780, Lucas E Sontowski, Majestic Real Estate. NorthstarMLS as distributed by MLS GRID
- $549,9005 bd3 ba2.5k sqft2921 Yosemite Ave S, Saint Louis Park, MN 55416For SaleMLS ID #7111292, Thom Miller, Keller Williams Realty Integrity. NorthstarMLS as distributed by MLS GRID
- $749,0003 bd3 ba2.1k sqft4337 Brook Ave S, Saint Louis Park, MN 55424For SaleMLS ID #7117286, Ellen D Phelps, Coldwell Banker Realty. NorthstarMLS as distributed by MLS GRID
- $440,0003 bd2 ba1.3k sqft3828 France Ave S, Saint Louis Park, MN 55416For SaleMLS ID #7128970, Richard S Webb, RE/MAX Results. NorthstarMLS as distributed by MLS GRID
- $695,0003 bd3 ba1.9k sqft2790 Dean Pkwy, Minneapolis, MN 55416For SaleMLS ID #7117604, Matthew Charlsen, Keller Williams Realty Integrity Lakes. NorthstarMLS as distributed by MLS GRID
- $479,9003 bd2 ba1.8k sqft3838 France Ave S, Saint Louis Park, MN 55416For SaleMLS ID #7116989, James Patrick O'Meara, RE/MAX Preferred. NorthstarMLS as distributed by MLS GRID
