Filled with natural light and thoughtfully updated throughout, this beautifully maintained 2-bedroom, 2-bath villa with a den/office offers the perfect blend of comfort, efficiency, and style. With no northern neighbor, the home enjoys exceptional sunlight and privacy. Step inside to discover an open floor plan enhanced by vaulted ceilings and wood plank tile flooring that flows seamlessly throughout. The renovated kitchen is a showstopper, featuring brand new wifi enabled LG appliances, including an induction hub range, granite countertops, stylish backsplash and ample cabinetry for storage. The primary suite is a true retreat, boasting two walk-in closets, bay windows, and a renovated bath with Grohe fixtures and ultra-clear glass shower enclosure. Guests will appreciate the updated second bathroom, designed with the same attention to quality and detail. An indoor laundry room adds everyday convenience with a full-sized washer and dryer, a utility sink, and additional storage space, keeping chores organized and efficient. Notable upgrades include new windows, a variable speed 2-step HVAC system with wifi controlled thermostat and humidistat for optimal comfort and remote accessibility, LED lighting throughout, a new electrical panel, thermal wifi controlled garage door, and Nest Wi-Fi smoke detectors. The enclosed lanai, complete with wood protection panels, provides a peaceful spot to unwind year-round. Enjoy all this within a partially gated community offering resort-style amenities, including a clubhouse, recreation room, pool, tennis courts, and shuffleboard. Conveniently located near top-rated restaurants, shopping centers, grocery stores, and medical facilities, this villa delivers both lifestyle and location. Move right in and start living your best Florida life!
Sold for $307,000
$307,000
4124 ROSAS AVENUE #3081, SARASOTA, FL 34233
2beds
1,519sqft
Villa
Built in 1990
-- sqft lot
$303,300 Zestimate®
$202/sqft
$2,592 Estimated rent
Home value
$303,300
$276,000 - $334,000
$2,592/mo
Zestimate® history
Owner options
List your home for rent
$2,592/mo
Rent Zestimate®
Find your next renter with Zillow Rental Manager. Plus, with online applications, you can quickly screen prospective tenants – for free.
$2,592/mo
Rent Zestimate®
Refinance and save
$2,606/mo
Est. payment
Refinancing to a lower rate could help reduce your monthly payments and save thousands over the life of the loan.
$2,606/mo
Est. payment
Explore your selling options
Work with a Zillow partner agent
Leverage their expertise and Zillow's premium Showcase listings to get your home seen by more buyers.
Get startedList with your own agent
Get your home in front of millions of buyers by listing it on Zillow.
Learn how to do itSell it yourself
Take full control of how buyers see your home on Zillow by listing For Sale by Owner (FSBO).
List your homeWhat's special
Tennis courtsEnclosed lanaiRenovated kitchenRenovated bathBay windowsUpdated second bathroomGranite countertops
Zillow last checked:
Listing updated:
Listed by:
Keith Redding 941-894-4216,
WILLIAM RAVEIS REAL ESTATE 941-867-3901
Bought with:
Chasity Conwell, 3563373
MARCUS & COMPANY REALTY
Source: Stellar MLS,MLS#: A4670149 Originating MLS: Sarasota - Manatee
Originating MLS: Sarasota - Manatee
Facts & features
Interior
Bedrooms & bathrooms
- Bedrooms: 2
- Bathrooms: 2
- Full bathrooms: 2
Primary bedroom
- Features: Walk-In Closet(s)
- Level: First
- Area: 168 Square Feet
- Dimensions: 14x12
Bedroom 2
- Features: Built-in Closet
- Level: First
- Area: 121 Square Feet
- Dimensions: 11x11
Balcony porch lanai
- Level: First
- Area: 112 Square Feet
- Dimensions: 14x8
Dining room
- Level: First
- Area: 128 Square Feet
- Dimensions: 16x8
Kitchen
- Level: First
- Area: 182 Square Feet
- Dimensions: 14x13
Living room
- Level: First
- Area: 234 Square Feet
- Dimensions: 18x13
Office
- Level: First
- Area: 143 Square Feet
- Dimensions: 13x11
Heating
- Central, Electric
Cooling
- Central Air
Appliances
- Included: Dishwasher, Disposal, Dryer, Electric Water Heater, Microwave, Range, Range Hood, Washer
- Laundry: Inside, Laundry Room
Features
- Living Room/Dining Room Combo, Open Floorplan, Solid Wood Cabinets, Stone Counters, Thermostat, Walk-In Closet(s)
- Flooring: Ceramic Tile
- Has fireplace: No
- Common walls with other units/homes: End Unit
Interior area
- Total structure area: 2,185
- Total interior livable area: 1,519 sqft
Property
Parking
- Total spaces: 2
- Parking features: Garage - Attached
- Attached garage spaces: 2
Features
- Levels: One
- Stories: 1
- Patio & porch: Covered, Enclosed, Rear Porch
- Exterior features: Irrigation System, Lighting
Lot
- Residential vegetation: Mature Landscaping
Details
- Parcel number: 0066103018
- Zoning: RMF1
- Special conditions: None
Construction
Type & style
- Home type: SingleFamily
- Architectural style: Florida
- Property subtype: Villa
Materials
- Block, Stucco
- Foundation: Slab
- Roof: Tile
Condition
- New construction: No
- Year built: 1990
Utilities & green energy
- Sewer: Public Sewer
- Water: Public
- Utilities for property: Cable Connected, Electricity Connected, Public, Sewer Connected, Water Connected
Community & HOA
Community
- Features: Buyer Approval Required, Clubhouse, Deed Restrictions, Pool, Tennis Court(s)
- Pet fee: $0 monthly
- Subdivision: CASA DEL SOL SEC V
HOA
- Has HOA: No
- Amenities included: Cable TV, Clubhouse, Lobby Key Required, Maintenance, Pool, Recreation Facilities, Shuffleboard Court, Tennis Court(s)
- Services included: Cable TV, Community Pool, Reserve Fund, Insurance, Internet, Maintenance Structure, Maintenance Grounds, Manager, Pool Maintenance, Recreational Facilities
- HOA fee: $599 monthly
- HOA name: Sheri Brogan
- HOA phone: 941-378-4440
Location
- Region: Sarasota
Financial & listing details
- Price per square foot: $202/sqft
- Tax assessed value: $272,600
- Annual tax amount: $2,618
- Date on market: 10/30/2025
- Cumulative days on market: 19 days
- Listing terms: Cash,Conventional
- Ownership: Condominium
- Total actual rent: 0
- Electric utility on property: Yes
- Road surface type: Asphalt, Paved
Price history
| Date | Event | Price |
|---|---|---|
| 1/28/2026 | Sold | $307,000-3.8%$202/sqft |
Source:  Stellar MLS #A4670149 Report a problem Stellar MLS #A4670149 Report a problem | ||
| 11/19/2025 | Pending sale | $319,000$210/sqft |
Source: Stellar MLS #A4670149 Report a problem | ||
| 10/30/2025 | Listed for sale | $319,000+27.6%$210/sqft |
Source: Stellar MLS #A4670149 Report a problem | ||
| 5/10/2018 | Sold | $250,000+28.2%$165/sqft |
Source: Public Record Report a problem | ||
| 9/17/2014 | Sold | $195,000+39.3%$128/sqft |
Source: Public Record Report a problem | ||
| 11/8/2011 | Sold | $140,000-50.9%$92/sqft |
Source: Public Record Report a problem | ||
| 7/12/2006 | Sold | $285,000$188/sqft |
Source: Public Record Report a problem | ||
Public tax history
| Year | Property taxes | Tax assessment |
|---|---|---|
| 2025 | $2,733 +4.4% | $220,734 +2.9% |
| 2024 | $2,619 +6.4% | $214,513 +3% |
| 2023 | $2,461 +3.2% | $208,265 +3% |
| 2022 | $2,384 +0.9% | $202,199 +3% |
| 2021 | $2,361 +0.1% | $196,310 +1.4% |
| 2020 | $2,359 +1.1% | $193,600 -0.5% |
| 2019 | $2,334 | $194,600 +9.6% |
| 2018 | $2,334 +10.9% | $177,600 -5.2% |
| 2017 | $2,105 +8.3% | $187,414 +1.5% |
| 2016 | $1,944 | $184,600 +17.7% |
| 2015 | $1,944 -9.1% | $156,900 +35.1% |
| 2014 | $2,139 +12.4% | $116,100 |
| 2013 | $1,904 +2.9% | $116,100 +2.4% |
| 2012 | $1,851 +31.8% | $113,400 -3.4% |
| 2011 | $1,404 -2.1% | $117,436 +1.5% |
| 2010 | $1,434 -38.6% | $115,700 -19.3% |
| 2009 | $2,336 | $143,400 -25.5% |
| 2008 | $2,336 -20.2% | $192,400 -15.4% |
| 2007 | $2,928 | $227,300 +92.3% |
| 2006 | -- | $118,203 +3% |
| 2005 | -- | $114,760 +3% |
| 2004 | $1,624 -0.7% | $111,417 +1.9% |
| 2003 | $1,635 +0.2% | $109,340 +2.4% |
| 2002 | $1,632 +6.6% | $106,777 +1.6% |
| 2001 | $1,532 +3.6% | $105,095 +3% |
| 2000 | $1,478 | $102,034 |
Find assessor info on the county website
Neighborhood: Bee Ridge
Nearby homes
- $335,0002 bd2 ba1.5k sqft4123 Marseilles Ave #3064, Sarasota, FL 34233Sold
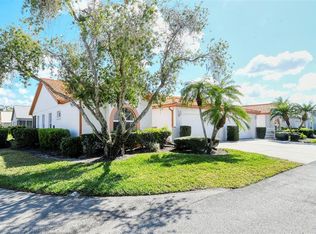
- $313,0002 bd2 ba1.6k sqft4147 Marseilles Ave #3068, Sarasota, FL 34233Sold

- $328,8002 bd2 ba1.5k sqft4150 Rosas Ave, Sarasota, FL 34233Off Market
- $275,0002 bd2 ba1.5k sqft4162 Rosas Ave #3075, Sarasota, FL 34233Off Market
- $277,6002 bd2 ba1.5k sqft4125 Marseilles Ave #3065, Sarasota, FL 34233Off Market
- $236,8002 bd2 ba1.3k sqft4143 Marseilles Ave #3067, Sarasota, FL 34233Off Market
- $261,0002 bd2 ba1.5k sqft4153 Marseilles Ave #3069, Sarasota, FL 34233Off Market
- $296,2002 bd2 ba1.5k sqft4159 Marseilles Ave #3070, Sarasota, FL 34233Off Market
Nearby schools
GreatSchools rating
- 10/10Ashton Elementary SchoolGrades: PK-5Distance: 1.3 mi
- 9/10Sarasota Middle SchoolGrades: 6-8Distance: 1.6 mi
- 5/10Sarasota High SchoolGrades: 9-12Distance: 4.9 mi
Schools provided by the listing agent
- Elementary: Ashton Elementary
- Middle: Sarasota Middle
- High: Sarasota High
Source: Stellar MLS. This data may not be complete. We recommend contacting the local school district to confirm school assignments for this home.
Get a cash offer in 3 minutes
Find out how much your home could sell for in as little as 3 minutes with a no-obligation cash offer.
Estimated market value
$303,300
Get a cash offer in 3 minutes
Find out how much your home could sell for in as little as 3 minutes with a no-obligation cash offer.
Estimated market value
$303,300
- Florida
- Sarasota County
- Sarasota
- 34233
- Bee Ridge
- 4124 ROSAS AVENUE Unit 3081
Nearby cities
Nearby neighborhoods
Nearby zip codes
Other Sarasota Topics
