Stunning Fully Renovated Ranch on a Half-Acre Lot on a Quiet, Low-Traffic Street! Completely Rebuilt from the Ground Up with Every Mechanical, Every Finish, and Every Detail Done Right! Real Hardie Plank and Stone Exterior with a New Roof, New Concrete Driveway, and Drip Irrigation. Beautiful Eat-In Kitchen with Hickory Cabinets, Granite Countertops, and All New Appliances! Both Baths Fully Renovated with Granite and Spa-Like Finishes. Spacious Family Room with Potential to Convert into a Primary Suite! Four Bedrooms including an Ensuite, plus Closet Organizers Throughout. Use the 4th as an Office, Guest Suite, or Play Room! Insulated 2-Car Garage with 100-Amp Panel. New Furnace, Heat Pump, Central Air, Tankless Water Heater, and Electric Panel! RV Pad and Room to Add an additional Garage or Shed. Quality and Workmanship Here Exceeds New Construction. Schedule Your Showing Today!
Sold for $375,000
$375,000
4124 Rosehill Dr, Dayton, OH 45431
4beds
1,576sqft
Single Family Residence
Built in 1958
0.49 Acres Lot
$382,500 Zestimate®
$238/sqft
$2,130 Estimated rent
Home value
$382,500
$340,000 - $428,000
$2,130/mo
Zestimate® history
Owner options
List your home for rent
$2,130/mo
Rent Zestimate®
Find your next renter with Zillow Rental Manager. Plus, with online applications, you can quickly screen prospective tenants – for free.
$2,130/mo
Rent Zestimate®
Refinance and save
$2,470/mo
Est. payment
Refinancing to a lower rate could help reduce your monthly payments and save thousands over the life of the loan.
$2,470/mo
Est. payment
Explore your selling options
Work with a Zillow partner agent
Leverage their expertise and Zillow's premium Showcase listings to get your home seen by more buyers.
Get startedList with your own agent
Get your home in front of millions of buyers by listing it on Zillow.
Learn how to do itSell it yourself
Take full control of how buyers see your home on Zillow by listing For Sale by Owner (FSBO).
List your homeWhat's special
Spacious family roomRv padQuiet low-traffic streetBeautiful eat-in kitchenGranite countertopsHalf-acre lotHickory cabinets
Zillow last checked:
Listing updated:
Listed by:
Jackson Brosier (937)530-6289,
NavX Realty, LLC
Bought with:
Tami Holmes, 2005015284
Tami Holmes Realty
Source: DABR MLS,MLS#: 954536 Originating MLS: Dayton Area Board of REALTORS
Originating MLS: Dayton Area Board of REALTORSFacts & features
Interior
Bedrooms & bathrooms
- Bedrooms: 4
- Bathrooms: 2
- Full bathrooms: 2
- Main level bathrooms: 2
Primary bedroom
- Level: Main
- Dimensions: 11 x 14
Bedroom
- Level: Main
- Dimensions: 11 x 11
Bedroom
- Level: Main
- Dimensions: 13 x 11
Bedroom
- Level: Main
- Dimensions: 12 x 11
Dining room
- Level: Main
- Dimensions: 7 x 11
Family room
- Level: Main
- Dimensions: 21 x 13
Kitchen
- Level: Main
- Dimensions: 8 x 11
Laundry
- Level: Main
- Dimensions: 9 x 9
Living room
- Level: Main
- Dimensions: 19 x 11
Heating
- Forced Air, Natural Gas
Cooling
- Central Air
Appliances
- Included: Microwave, Range, Refrigerator, Tankless Water Heater
Features
- Ceiling Fan(s), Vaulted Ceiling(s)
- Windows: Double Hung, Vinyl
- Basement: Crawl Space
Interior area
- Total structure area: 1,576
- Total interior livable area: 1,576 sqft
Property
Parking
- Total spaces: 2
- Parking features: Detached, Garage, Two Car Garage, Garage Door Opener, Storage
- Garage spaces: 2
Features
- Levels: One
- Stories: 1
- Patio & porch: Patio, Porch
- Exterior features: Fence, Sprinkler/Irrigation, Porch, Patio
Lot
- Size: 0.49 Acres
- Dimensions: 186 x 115
Details
- Parcel number: B42000100040010000
- Zoning: Residential
- Zoning description: Residential
Construction
Type & style
- Home type: SingleFamily
- Architectural style: Ranch
- Property subtype: Single Family Residence
Materials
- Shingle Siding, Stone, Vinyl Siding, Wood Siding
- Foundation: Slab
Condition
- Year built: 1958
Community & HOA
Community
- Security: Smoke Detector(s)
- Subdivision: Grange View Acres
HOA
- Has HOA: No
Location
- Region: Dayton
Financial & listing details
- Price per square foot: $238/sqft
- Tax assessed value: $203,520
- Annual tax amount: $4,787
- Date on market: 3/23/2026
Price history
| Date | Event | Price |
|---|---|---|
| 4/10/2026 | Sold | $375,000$238/sqft |
Source:  DABR MLS #954536 Report a problem DABR MLS #954536 Report a problem | ||
| 3/23/2026 | Pending sale | $375,000$238/sqft |
Source:  Cincy MLS #1872304 Report a problem Cincy MLS #1872304 Report a problem | ||
| 3/23/2026 | Listed for sale | $375,000+0.3%$238/sqft |
Source: Cincy MLS #1872304 Report a problem | ||
| 3/12/2026 | Listing removed | $374,000$237/sqft |
Source: DABR MLS #944114 Report a problem | ||
| 1/21/2026 | Price change | $374,000-1.3%$237/sqft |
Source: DABR MLS #944114 Report a problem | ||
| 10/28/2025 | Price change | $379,000-5.2%$240/sqft |
Source: DABR MLS #944114 Report a problem | ||
| 10/13/2025 | Price change | $399,700-2.7%$254/sqft |
Source: DABR MLS #944114 Report a problem | ||
| 9/22/2025 | Listed for sale | $410,970-1.9%$261/sqft |
Source: DABR MLS #944114 Report a problem | ||
| 9/16/2025 | Listing removed | $419,000+153.9%$266/sqft |
Source: DABR MLS #936088 Report a problem | ||
| 6/11/2025 | Sold | $165,000-60.6%$105/sqft |
Source: Public Record Report a problem | ||
| 6/9/2025 | Listed for sale | $419,000+385.8%$266/sqft |
Source: DABR MLS #936088 Report a problem | ||
| 7/28/2017 | Listing removed | $86,250-65.5%$55/sqft |
Source: Auction.com Report a problem | ||
| 7/14/2017 | Listed for sale | -- |
Source: Auction.com Report a problem | ||
| 12/4/2003 | Sold | $250,000+123.2%$159/sqft |
Source: Public Record Report a problem | ||
| 9/6/2000 | Sold | $112,000+0.5%$71/sqft |
Source: Public Record Report a problem | ||
| 3/10/2000 | Sold | $111,400-2.6%$71/sqft |
Source: Public Record Report a problem | ||
| 2/7/1997 | Sold | $114,400$73/sqft |
Source: Public Record Report a problem | ||
Public tax history
| Year | Property taxes | Tax assessment |
|---|---|---|
| 2025 | $4,787 +7.3% | $71,230 +6.3% |
| 2024 | $4,464 +93.7% | $67,040 +94.7% |
| 2023 | $2,304 +18.5% | $34,430 +33.6% |
| 2022 | $1,944 +2% | $25,770 |
| 2021 | $1,906 -0.7% | $25,770 |
| 2020 | $1,920 +71.4% | $25,770 +13.2% |
| 2019 | $1,120 -63.6% | $22,760 -46.6% |
| 2018 | $3,078 -21.5% | $42,610 |
| 2017 | $3,920 0% | $42,610 +15.1% |
| 2016 | $3,921 +22.3% | $37,010 |
| 2015 | $3,205 | $37,010 |
| 2014 | $3,205 +18.6% | $37,010 -8.5% |
| 2013 | $2,702 +7.9% | $40,430 |
| 2012 | $2,503 +99.8% | $40,430 |
| 2011 | $1,253 -52.3% | $40,430 -10.3% |
| 2010 | $2,626 -0.4% | $45,090 |
| 2009 | $2,638 +2.9% | $45,090 |
| 2008 | $2,564 +10.1% | $45,090 +8.1% |
| 2007 | $2,328 -1.3% | $41,730 |
| 2006 | $2,358 +2.9% | $41,730 +5.4% |
| 2004 | $2,293 +2.9% | $39,590 0% |
| 2003 | $2,229 +9.8% | $39,593 |
| 2002 | $2,030 +2.8% | $39,593 +8.5% |
| 2001 | $1,975 +4.6% | $36,477 |
| 2000 | $1,889 | $36,477 |
Find assessor info on the county website
Neighborhood: 45431
Nearby homes
- $278,2003 bd1 ba1.9k sqft4114 Rosehill Dr, Dayton, OH 45431Off Market

- $225,6003 bd1 ba1.1k sqft4136 Rosehill Dr, Dayton, OH 45431Off Market
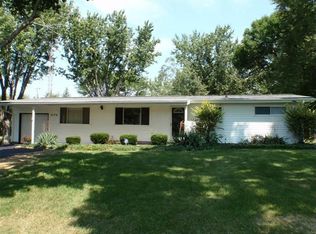
- $271,2003 bd2 ba1.4k sqft4127 Rosehill Dr, Dayton, OH 45431Off Market
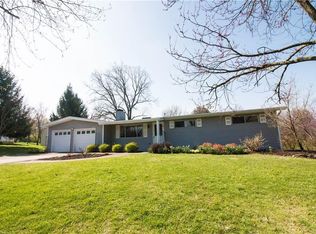
- $250,0003 bd1 ba1.4k sqft4115 Rosehill Dr, Dayton, OH 45431Off Market
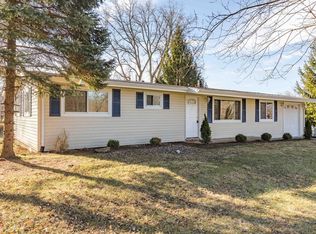
- $349,2003 bd2 ba2.1k sqft4137 Rosehill Dr, Dayton, OH 45431Off Market
- $212,5003 bd1 ba1.2k sqft4102 Rosehill Dr, Dayton, OH 45431Off Market
- $223,1003 bd1 ba1.3k sqft4168 Rosehill Dr, Dayton, OH 45431Off Market
- $228,7003 bd1 ba1.5k sqft4121 Gardenview Dr, Dayton, OH 45431Off Market
Nearby schools
GreatSchools rating
- 7/10Shaw Elementary SchoolGrades: K-5Distance: 1.3 mi
- 10/10Ferguson Hall Freshman SchoolGrades: 9Distance: 4.1 mi
- 7/10Beavercreek High SchoolGrades: 9-12Distance: 4.2 mi
Schools provided by the listing agent
- District: Beavercreek
Source: DABR MLS. This data may not be complete. We recommend contacting the local school district to confirm school assignments for this home.
Get a cash offer in 3 minutes
Find out how much your home could sell for in as little as 3 minutes with a no-obligation cash offer.
Estimated market value
$382,500
Get a cash offer in 3 minutes
Find out how much your home could sell for in as little as 3 minutes with a no-obligation cash offer.
Estimated market value
$382,500
- Ohio
- Greene County
- Beavercreek
- 45431
- 4124 Rosehill Dr
Nearby cities
Nearby zip codes
Other Beavercreek Topics
