Come see this all brick charming bungalow nestled in the quiet serene neighborhood of Forest Manor. This 3BD 1.5BA home greets you with an abundance of natural lighting throughout the home, spacious living room, new recessed lighting, cozy fireplace, which opens to a remodeled kitchen dining room combination. Kitchen features an enlarged center island, perfect for entertaining family and guests, 3" Quartz countertops, new cabinets, coffee station, and Frigidaire stainless steel appliances. Additional updates including new roofing, gutters, AC, hot water heater, vinyl flooring, lighting fixtures, remodeled bathrooms, new vanities, and faucets. An aesthetic breezeway with a remote controlled ceiling fan. The breezeway provides easy access to the newly installed front and rear decks of the home. Perfectly positioned where you will be able to enjoy both the sunrise and sunset daily. A full basement provides additional space where your entertainment can continue, along with adequate storage and an enclosed laundry room. Dining, shopping, parks, walking trails and interstates are minutes away. Don't miss your opportunity to call this lovely place your next home.
Sold
$235,000
4124 Roselawn Dr, Indianapolis, IN 46226
3beds
2,796sqft
Residential, Single Family Residence
Built in 1951
10,018 Square Feet Lot
$238,600 Zestimate®
$84/sqft
$1,640 Estimated rent
Home value
$238,600
$217,000 - $262,000
$1,640/mo
Zestimate® history
Owner options
List your home for rent
$1,640/mo
Rent Zestimate®
Find your next renter with Zillow Rental Manager. Plus, with online applications, you can quickly screen prospective tenants – for free.
$1,640/mo
Rent Zestimate®
Refinance and save
$1,539/mo
Est. payment
Refinancing to a lower rate could help reduce your monthly payments and save thousands over the life of the loan.
$1,539/mo
Est. payment
Explore your selling options
Work with a Zillow partner agent
Leverage their expertise and Zillow's premium Showcase listings to get your home seen by more buyers.
Get startedList with your own agent
Get your home in front of millions of buyers by listing it on Zillow.
Learn how to do itSell it yourself
Take full control of how buyers see your home on Zillow by listing For Sale by Owner (FSBO).
List your homeWhat's special
Cozy fireplaceAttractive curb appealAesthetic breezewayRemodeled and open conceptMature treesRemodeled bathroomsNew lighting fixtures
Zillow last checked:
Listing updated:
Listed by:
Timeko Whitaker 317-710-9533,
F.C. Tucker Company,
Curtricia Jackson,
F.C. Tucker Company
Bought with:
Christopher Bunn-Toves
eXp Realty, LLC
Summer Hudson
eXp Realty, LLC
Source: MIBOR as distributed by MLS GRID,MLS#: 22002688
Facts & features
Interior
Bedrooms & bathrooms
- Bedrooms: 3
- Bathrooms: 2
- Full bathrooms: 1
- 1/2 bathrooms: 1
- Main level bathrooms: 2
- Main level bedrooms: 3
Primary bedroom
- Features: Laminate
- Level: Main
- Area: 140 Square Feet
- Dimensions: 14x10
Bedroom 2
- Features: Laminate
- Level: Main
- Area: 132 Square Feet
- Dimensions: 12x11
Bedroom 3
- Features: Laminate
- Level: Main
- Area: 120 Square Feet
- Dimensions: 12x10
Dining room
- Features: Laminate
- Level: Main
- Area: 176 Square Feet
- Dimensions: 16x11
Kitchen
- Features: Laminate
- Level: Main
- Area: 132 Square Feet
- Dimensions: 12x11
Living room
- Features: Laminate
- Level: Main
- Area: 266 Square Feet
- Dimensions: 19x14
Heating
- Forced Air
Cooling
- Has cooling: Yes
Appliances
- Included: Dryer, Gas Water Heater, Microwave, Gas Oven, Refrigerator, Washer
- Laundry: In Basement
Features
- Ceiling Fan(s), Eat-in Kitchen
- Has basement: Yes
- Number of fireplaces: 1
- Fireplace features: Gas Log, Living Room
Interior area
- Total structure area: 2,796
- Total interior livable area: 2,796 sqft
- Finished area below ground: 838
Property
Parking
- Total spaces: 1
- Parking features: Attached
- Attached garage spaces: 1
Features
- Levels: One
- Stories: 1
- Patio & porch: Breeze Way, Deck
Lot
- Size: 10,018 Square Feet
- Features: Mature Trees, Trees-Small (Under 20 Ft)
Details
- Parcel number: 490716110076000801
- Horse amenities: None
Construction
Type & style
- Home type: SingleFamily
- Architectural style: Ranch
- Property subtype: Residential, Single Family Residence
Materials
- Brick
- Foundation: Block
Condition
- New construction: No
- Year built: 1951
Utilities & green energy
- Water: Municipal/City
- Utilities for property: Electricity Connected
Community & HOA
Community
- Subdivision: Miller & Seamons
HOA
- Has HOA: No
Location
- Region: Indianapolis
Financial & listing details
- Price per square foot: $84/sqft
- Tax assessed value: $131,300
- Annual tax amount: $766
- Date on market: 9/20/2024
- Cumulative days on market: 132 days
- Electric utility on property: Yes
Price history
| Date | Event | Price |
|---|---|---|
| 3/6/2025 | Sold | $235,000-9.6%$84/sqft |
Source:  MIBOR as distributed by MLS GRID #22002688 Report a problem MIBOR as distributed by MLS GRID #22002688 Report a problem | ||
| 2/14/2025 | Pending sale | $260,000$93/sqft |
Source: MIBOR as distributed by MLS GRID #22002688 Report a problem | ||
| 2/12/2025 | Listed for sale | $260,000$93/sqft |
Source: MIBOR as distributed by MLS GRID #22002688 Report a problem | ||
| 2/3/2025 | Pending sale | $260,000$93/sqft |
Source: MIBOR as distributed by MLS GRID #22002688 Report a problem | ||
| 1/17/2025 | Price change | $260,000-7.1%$93/sqft |
Source: MIBOR as distributed by MLS GRID #22002688 Report a problem | ||
| 1/13/2025 | Pending sale | $279,999$100/sqft |
Source: MIBOR as distributed by MLS GRID #22002688 Report a problem | ||
| 12/30/2024 | Price change | $279,999-1.8%$100/sqft |
Source: MIBOR as distributed by MLS GRID #22002688 Report a problem | ||
| 11/18/2024 | Price change | $284,999-1.7%$102/sqft |
Source: MIBOR as distributed by MLS GRID #22002688 Report a problem | ||
| 10/18/2024 | Price change | $290,000-1.7%$104/sqft |
Source: MIBOR as distributed by MLS GRID #22002688 Report a problem | ||
| 9/20/2024 | Listed for sale | $295,000+141.8%$106/sqft |
Source: MIBOR as distributed by MLS GRID #22002688 Report a problem | ||
| 6/20/2024 | Sold | $122,000-5.4%$44/sqft |
Source: MIBOR as distributed by MLS GRID #21980865 Report a problem | ||
| 5/28/2024 | Pending sale | $129,000$46/sqft |
Source: MIBOR as distributed by MLS GRID #21980865 Report a problem | ||
| 5/24/2024 | Listed for sale | $129,000$46/sqft |
Source: MIBOR as distributed by MLS GRID #21980865 Report a problem | ||
Public tax history
| Year | Property taxes | Tax assessment |
|---|---|---|
| 2025 | $2,665 +304.3% | $131,300 +16.9% |
| 2024 | $659 -3.1% | $112,300 |
| 2023 | $681 -40.3% | $112,300 -21.4% |
| 2022 | $1,139 +224.3% | $142,800 +7.9% |
| 2021 | $351 +45.8% | $132,300 +46.8% |
| 2020 | $241 -8.6% | $90,100 +10.4% |
| 2019 | $264 +18.7% | $81,600 -1% |
| 2018 | $222 -66.8% | $82,400 -24.3% |
| 2017 | $669 +172.1% | $108,800 +3.7% |
| 2016 | $246 -67.5% | $104,900 -5.5% |
| 2014 | $757 +545.2% | $111,000 |
| 2013 | $117 | $111,000 +50.4% |
| 2012 | $117 | $73,800 -6.9% |
| 2011 | -- | $79,300 |
| 2010 | $201 -4.9% | $79,300 -2.2% |
| 2009 | $211 | $81,100 -3.3% |
| 2007 | -- | $83,900 -18.9% |
| 2006 | -- | $103,500 +25.5% |
| 2005 | -- | $82,500 |
| 2004 | -- | $82,500 |
| 2003 | -- | $82,500 +71.5% |
| 2002 | -- | $48,100 +199.9% |
| 2001 | -- | $16,040 |
| 2000 | -- | $16,040 |
Find assessor info on the county website
Neighborhood: Forest Manor
Nearby homes
- $150,7003 bd1 ba1.1k sqft4138 Roselawn Dr, Indianapolis, IN 46226Off Market
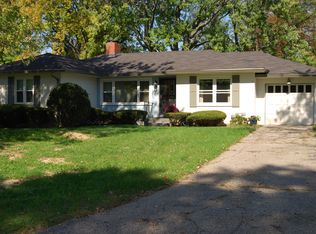
- $225,0003 bd2 ba2.4k sqft4120 Roselawn Dr, Indianapolis, IN 46226Sold
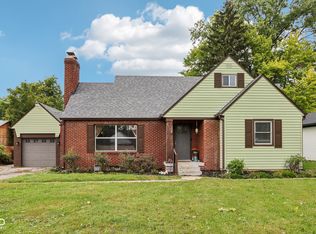
- $147,8003 bd1 ba1.2k sqft4131 E 40th Street South Dr, Indianapolis, IN 46226Off Market
- $133,5003 bd0 ba1k sqft4144 Roselawn Dr, Indianapolis, IN 46226Off Market
- $148,6002 bd-- ba1.1k sqft4123 E 40th Street South Dr, Indianapolis, IN 46226Off Market
- $164,2003 bd-- ba1.6k sqft4141 E 40th Street South Dr, Indianapolis, IN 46226Off Market
- $132,4002 bd-- ba936 sqft4123 Roselawn Dr, Indianapolis, IN 46226Off Market
- $153,6003 bd-- ba1.1k sqft3937 Forest Manor Ave, Indianapolis, IN 46226Off Market
Nearby schools
GreatSchools rating
- 4/10Floro Torrence School 83Grades: PK-6Distance: 0.7 mi
- 5/10Arlington Community Middle SchoolGrades: 6-8Distance: 4.7 mi
- 2/10Shortridge High SchoolGrades: 9-12Distance: 3.2 mi
Get a cash offer in 3 minutes
Find out how much your home could sell for in as little as 3 minutes with a no-obligation cash offer.
Estimated market value
$238,600
Get a cash offer in 3 minutes
Find out how much your home could sell for in as little as 3 minutes with a no-obligation cash offer.
Estimated market value
$238,600
- Indiana
- Marion County
- Indianapolis
- 46226
- Forest Manor
- 4124 Roselawn Dr
Nearby cities
Nearby neighborhoods
Nearby zip codes
Other Indianapolis Topics
