Skip main navigation
Sold for $419,450
  • $419,450

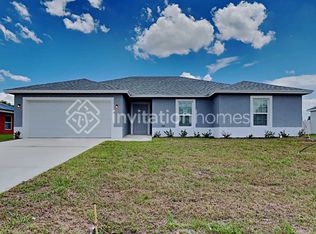
    4124 SW Webb Street, Port St Lucie, FL 34953

    3beds
    1,780sqft
    Single Family Residence
    Built in 2005
    10,000 Square Feet Lot
    $402,000 Zestimate®
    $236/sqft
    $2,599 Estimated rent

    Home value

    $402,000

    $382,000 - $422,000

    $2,599/mo

    Zestimate® history
    Loading
    Loading...

    Owner options

    List your home for rent

    $2,599/mo

    Rent Zestimate®

    Find your next renter with Zillow Rental Manager. Plus, with online applications, you can quickly screen prospective tenants – for free.

    Learn more

    $2,599/mo

    Rent Zestimate®

    Refinance and save

    $2,997/mo

    Est. payment

    Refinancing to a lower rate could help reduce your monthly payments and save thousands over the life of the loan.

    See today's rates

    $2,997/mo

    Est. payment

    Explore your selling options

    Work with a Zillow partner agent

    Leverage their expertise and Zillow's premium Showcase listings to get your home seen by more buyers.

    Get started

    List with your own agent

    Get your home in front of millions of buyers by listing it on Zillow.

    Learn how to do it

    Sell it yourself

    Take full control of how buyers see your home on Zillow by listing For Sale by Owner (FSBO).

    List your home

    What's special

    Welcome to this stunning, completely renovated 3-bedroom, 2-bathroom home, boasting 1,780 square feet of beautifully designed living space. Every inch of this house has been meticulously updated to offer modern comfort and style. Step inside to discover brand-new flooring that flows seamlessly throughout the open floor plan, enhancing the sense of space and light. The fresh trim and paint add a crisp, clean look that perfectly complements the design. The heart of the home is the brand-new kitchen, featuring sleek quartz countertops, custom cabinetry, and stainless steel appliances. This culinary haven is ideal for both everyday meals and entertaining guests. Both bathrooms have been entirely remodeled with high-end fixtures, stylish vanities, and elegant tile work.

    Zillow last checked:

    Listing updated:

    Listed by:

    Grayson Gladu 772-228-2111,

    Atlantic Shores ERA Powered

    Bought with:

    Tammy Lea McCurdy

    RE/Max Collective

    Source: BeachesMLS,MLS#: R10988941MLS LogoOriginating MLS: BeachesMLS

    Facts & features

    Interior

    Bedrooms & bathrooms
    • Bedrooms: 3
    • Bathrooms: 2
    • Full bathrooms: 2
    • Main level bathrooms: 2
    • Main level bedrooms: 3
    Primary bedroom
    • Description: Estimate
    • Level: Main
    • Area: 195
    • Dimensions: 13 X 15
    Bedroom 2
    • Description: Estimate
    • Level: Main
    • Area: 108
    • Dimensions: 9 X 12
    Bedroom 3
    • Description: Estimate
    • Level: Main
    • Area: 120
    • Dimensions: 10 X 12
    Dining room
    • Description: Estimate
    • Level: Main
    • Area: 90
    • Dimensions: 9 X 10
    Kitchen
    • Description: Estimate
    • Level: Main
    • Area: 132
    • Dimensions: 11 X 12
    Living room
    • Description: Estimate
    • Level: Main
    • Area: 165
    • Dimensions: 11 X 15
    Utility room
    • Description: Estimate
    • Level: Main
    • Area: 35
    • Dimensions: 5 X 7
    Heating
    • Central
    Cooling
    • Central Air
    Appliances
    • Included: Dryer, Electric Range, Electric Water Heater, Disposal, Microwave, Refrigerator, Water Heater, Washer
    • Laundry: Inside
    Features
    • Cathedral Ceiling(s), Dual Sinks, Main Level Primary, Split Bedrooms, Separate Shower, Vaulted Ceiling(s), Walk-In Closet(s)
    • Flooring: Vinyl
    Interior area
    • Total structure area: 2,425
    • Total interior livable area: 1,780 sqft

    Property

    Parking
    • Total spaces: 2
    • Parking features: Garage, Garage Door Opener
    • Garage spaces: 2
    Features
    • Levels: One
    • Stories: 1
    • Waterfront features: None
    Lot
    • Size: 10,000 sqft
    • Features: < 1/4 Acre
    Details
    • Parcel number: 342067501340001
    • Zoning: RS-2PS

    Construction

    Type & style
    • Home type: SingleFamily
    • Property subtype: Single Family Residence
    Materials
    • Block
    Condition
    • Resale
    • New construction: No
    • Year built: 2005

    Utilities & green energy

    • Electric: 3 Phase
    • Sewer: Public Sewer
    • Water: Public
    • Utilities for property: Sewer Available, Water Available

    Community & neighborhood

    Security
    • Security features: Gated Community
    Community
    • Community features: Gated
    Location
    • Region: Port Saint Lucie
    • Subdivision: PORT ST LUCIE SECTION 36

    Other

    Other facts
    • Listing terms: Cash,Conventional,FHA

    Price history

    DateEventPrice
    7/2/2024Sold$419,450$236/sqft
    Source: BeachesMLS #R10988941 Report a problem
    5/20/2024Listed for sale$419,450+40.3%$236/sqft
    Source: BeachesMLS #RX-10988941 Report a problem
    12/20/2023Listing removed--
    Source: Zillow Rentals Report a problem
    12/15/2023Price change$2,645-3.6%$1/sqft
    Source: Zillow Rentals Report a problem
    12/8/2023Listed for rent$2,745$2/sqft
    Source: Zillow Rentals Report a problem
    9/26/2023Sold$299,000$168/sqft
    Source: BeachesMLS #R10917000 Report a problem
    9/12/2023Pending sale$299,000$168/sqft
    Source: BeachesMLS #RX-10917000 Report a problem
    9/5/2023Listed for sale$299,000+131.8%$168/sqft
    Source: BeachesMLS #RX-10917000 Report a problem
    10/31/2013Sold$129,000-43.9%$72/sqft
    Source: BeachesMLS #R9966728 Report a problem
    8/22/2013Sold$230,000+70.5%$129/sqft
    Source: Agent Provided Report a problem
    8/4/2013Listed for sale$134,900-41.3%$76/sqft
    Source: RE/MAX REALTY SERVICES #RX-9966728 Report a problem
    9/7/2006Sold$230,000-4.2%$129/sqft
    Source: Public Record Report a problem
    11/30/2005Sold$240,000+220%$135/sqft
    Source: Public Record Report a problem
    4/5/2005Sold$75,000$42/sqft
    Source: Public Record Report a problem

    Public tax history

    YearProperty taxesTax assessment
    2025$7,410 -3.4%$346,200 +10%
    2024$7,670 +21.3%$314,800 +37.1%
    2023$6,324 +10.5%$229,660 +10%
    2022$5,722 +11.9%$208,782 +10%
    2021$5,113 +2.1%$189,802 +10%
    2020$5,008 $172,548 -6.7%
    2019$5,008 +3.7%$185,000 +6.8%
    2018$4,829 +10.5%$173,200 +14.2%
    2017$4,371 +7.5%$151,600 +11%
    2016$4,065 +7.8%$136,600 +23%
    2015$3,769 +9.2%$111,100 +14.1%
    2014$3,451 $97,400 +12.3%
    2013-- $86,700 +4.2%
    2012-- $83,200 +1.5%
    2011-- $82,000 -4.2%
    2010-- $85,600 -13.3%
    2009-- $98,700 -29.4%
    2008-- $139,800 -22.6%
    2007-- $180,700 -1.6%
    2006-- $183,600 +279.3%
    2005-- $48,400 +114.2%
    2004-- $22,600
    2003-- --
    2002-- --
    2001-- --
    2000-- --

    Find assessor info on the county website

    Neighborhood: Becker Ridge

    Nearby schools

    GreatSchools rating
    Get a cash offer in 3 minutes
    Find out how much your home could sell for in as little as 3 minutes with a no-obligation cash offer.
    Estimated market value
    $402,000
    Get a cash offer in 3 minutes
    Find out how much your home could sell for in as little as 3 minutes with a no-obligation cash offer.
    Estimated market value
    $402,000