Priced accordingly and offered AS-IS, this spacious 4-bedroom, 3-full-bath villa
offers great bones, a functional open floor plan, and plenty of opportunity to
make it your own. The main level features a spacious living area, main-floor
laundry, primary suite, and an additional bedroom, while two more bedrooms are
located in the lower level. Step out from the main level onto the covered deck
and enjoy the added outdoor living space.
The finished lower level provides even more flexibility with a recreation room,
bonus room, and kitchenette—ideal for entertaining, hobbies, guests, or
additional living space. This home is largely original and would benefit from
updates including paint and new carpet, making it a great opportunity for a
buyer looking to personalize a home to their own taste. Convenient access to
shopping, dining, parks, and major roadways. Bring your vision and unlock the
potential this villa has to offer!
Active
Listed by: Coldwell Banker Realty - Gundaker • Kyle R Hughes • 636-328-6976
$335,000
4124 Shepherds Hill Cir, Saint Peters, MO 63304
4beds
2,641sqft
Single Family Residence
Built in 2006
-- sqft lot
$-- Zestimate®
$127/sqft
$348/mo HOA
What's special
Covered deckFunctional open floor planPrimary suiteFinished lower levelRecreation roomBonus roomAdded outdoor living space
- 8 hours
- 57
- 0
Zillow last checked:
Listing updated:
Listed by:
Kyle R Hughes 636-328-6976,
Coldwell Banker Realty - Gundaker
Source: MARIS,MLS#: 26053619 Originating MLS: St. Charles County Association of REALTORS
Originating MLS: St. Charles County Association of REALTORSFacts & features
Interior
Bedrooms & bathrooms
- Bedrooms: 4
- Bathrooms: 3
- Full bathrooms: 3
- Main level bathrooms: 2
- Main level bedrooms: 2
Primary bedroom
- Features: Floor Covering: Carpeting
- Level: Main
- Area: 234
- Dimensions: 18x13
Bedroom
- Features: Floor Covering: Carpeting
- Level: Main
- Area: 121
- Dimensions: 11x11
Bedroom 2
- Features: Floor Covering: Carpeting
- Level: Lower
- Area: 132
- Dimensions: 12x11
Bedroom 3
- Features: Floor Covering: Carpeting
- Level: Lower
- Area: 132
- Dimensions: 11x12
Family room
- Features: Floor Covering: Carpeting
- Level: Lower
- Area: 462
- Dimensions: 33x14
Great room
- Features: Floor Covering: Carpeting
- Level: Main
- Area: 435
- Dimensions: 29x15
Kitchen
- Features: Floor Covering: Laminate
- Level: Main
Kitchen
- Description: Kitchenette
- Level: Lower
- Area: 70
- Dimensions: 10x7
Recreation room
- Features: Floor Covering: Laminate
- Level: Lower
- Area: 176
- Dimensions: 16x11
Heating
- Forced Air, Natural Gas
Cooling
- Central Air, Electric
Appliances
- Included: Stainless Steel Appliance(s), Dishwasher, Disposal, Microwave, Electric Range, Vented Exhaust Fan
- Laundry: Electric Dryer Hookup, Laundry Room, Main Level
Features
- Coffered Ceiling(s), Double Vanity, Eat-in Kitchen, Open Floorplan, Separate Shower, Soaking Tub, Vaulted Ceiling(s), Walk-In Closet(s)
- Flooring: Carpet, Linoleum, Wood
- Doors: Panel Door(s), Pocket Door(s)
- Basement: Concrete,Partially Finished,Storage Space,Sump Pump
- Number of fireplaces: 1
- Fireplace features: Great Room
Interior area
- Total structure area: 2,641
- Total interior livable area: 2,641 sqft
- Finished area above ground: 1,526
- Finished area below ground: 1,151
Property
Parking
- Total spaces: 2
- Parking features: Garage, Garage Door Opener
- Attached garage spaces: 2
Features
- Levels: One
- Patio & porch: Covered, Deck
Lot
- Features: Back Yard
Details
- Parcel number: 30115A36700005B.0000000
- Special conditions: Listing As Is
Construction
Type & style
- Home type: SingleFamily
- Architectural style: Ranch
- Property subtype: Single Family Residence
Materials
- Brick Veneer, Vinyl Siding
- Roof: Architectural Shingle
Condition
- Year built: 2006
Utilities & green energy
- Electric: 220 Volts
- Sewer: Public Sewer
- Water: Public
- Utilities for property: Electricity Available, Natural Gas Available
Community & HOA
Community
- Subdivision: Villas At Shepherds Hill Resub
HOA
- Has HOA: Yes
- Amenities included: Other
- Services included: Maintenance Grounds, Common Area Maintenance, Roof, Snow Removal
- HOA fee: $348 monthly
- HOA name: Treestone Properties
Location
- Region: Saint Peters
Financial & listing details
- Price per square foot: $127/sqft
- Tax assessed value: $320,391
- Annual tax amount: $4,095
- Date on market: 9/10/2026
- Listing terms: Cash,Conventional,FHA,VA Loan
- Electric utility on property: Yes
Estimated market value
Not available
Estimated sales range
Not available
Not available
Price history
| Date | Event | Price |
|---|---|---|
| 9/10/2026 | Listed for sale | $335,000$127/sqft |
Source:  MARIS #26053619 Report a problem MARIS #26053619 Report a problem | ||
Public tax history
| Year | Property taxes | Tax assessment |
|---|---|---|
| 2025 | $4,384 +8.4% | $60,874 +1.8% |
| 2024 | $4,045 -4.7% | $59,783 |
| 2023 | $4,246 +324.6% | $59,783 +19% |
| 2022 | $1,000 | $50,255 |
| 2021 | -- | $50,255 +5.2% |
| 2020 | -- | $47,760 |
| 2019 | $3,116 | $47,760 +18.5% |
| 2018 | $3,116 +0.7% | $40,294 |
| 2017 | $3,093 +2.2% | $40,294 +5.7% |
| 2016 | $3,028 +0.2% | $38,125 |
| 2015 | $3,023 +2.2% | $38,125 +5% |
| 2014 | $2,959 | $36,300 |
| 2013 | -- | $36,300 -5% |
| 2012 | -- | $38,210 -3.7% |
| 2011 | -- | $39,690 |
| 2010 | -- | $39,690 |
| 2009 | -- | $39,690 -7.5% |
| 2008 | -- | $42,930 |
Find assessor info on the county website
Monthly payment
Est. payment
Payment breakdown
Explore the cost of this home by adjusting the details. Changes won't be saved.Climate risks
Neighborhood: 63304
Nearby schools
Schools provided by the listing agent
- Elementary: Central Elem.
- Middle: Hollenbeck Middle
- High: Francis Howell Central High
Source: MARIS. This data may not be complete. We recommend contacting the local school district to confirm school assignments for this home.
- $344,0002 bd3 ba1.5k sqft4126 Shepherds Hill Cir, Saint Peters, MO 63304Off Market
- $342,3002 bd3 ba1.6k sqft4122 Shepherds Hill Cir, Saint Charles, MO 63304Off Market
- $373,8004 bd3 ba2.3k sqft4120 Shepherds Hill Cir, Saint Peters, MO 63304Off Market
- $328,5002 bd2 ba1.6k sqft4128 Shepherds Hill Cir, Saint Peters, MO 63304Off Market
Similar homes
- $374,9003 bd3 ba2.2k sqft818 Haversham Dr, Saint Charles, MO 63304For Sale By Owner
- $349,9003 bd4 ba2k sqft5070 Danielle Dr, Saint Charles, MO 63304For Sale
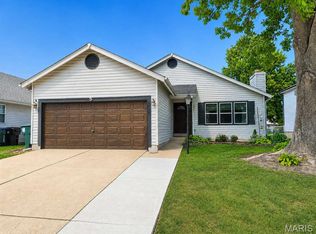
 MLS ID #26057572, Nicholas J Huscroft, Chosen Realty, LLC. MARIS
 - $375,0004 bd3 ba3.3k sqft204 Boulder Point Dr, Saint Peters, MO 63376For Sale
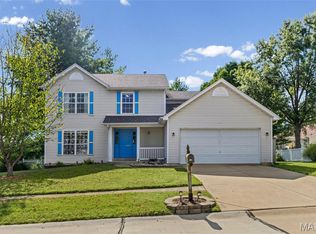 MLS ID #26057821, Alivia White, Berkshire Hathaway HomeServices Select Properties. MARIS
 - $415,0004 bd4 ba2.7k sqft923 Haversham Dr, Saint Charles, MO 63304For Sale
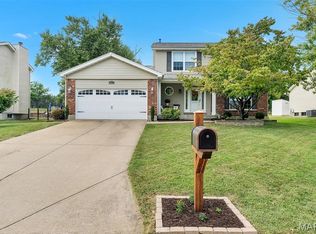 MLS ID #26055787, Julie E Corbett, STL Buy & Sell, LLC. MARIS
 - $394,9004 bd3 ba1.9k sqft465 Fall River Ln, Saint Charles, MO 63304For SaleMLS ID #26055293, Amy Gordon, The Hermann London Group LLC. MARIS
- $358,0005 bd3 ba2.7k sqft4223 Towers Rd, Saint Charles, MO 63304For SaleMLS ID #26045992, Aaron J Franke, Homebound Realty LLC. MARIS
- $359,9003 bd2 ba1.4k sqft991 Reddington Oaks Ct, Saint Charles, MO 63304For SaleMLS ID #26052839, Jonathan Minerick, HomeCoin.com. MARIS
- $384,9004 bd3 ba2.1k sqft1266 Stephenridge Dr, Saint Charles, MO 63304For SaleMLS ID #26055277, Heather A Kendall, EXP Realty, LLC. MARIS
- $349,9004 bd3 ba1.4k sqft1397 Valli Ln, Saint Charles, MO 63304For SaleMLS ID #26056210, David Nations, Keller Williams Realty St. Louis. MARIS
- $325,0003 bd2 ba1.7k sqft20 Ardennais Rd, Saint Peters, MO 63376For SaleMLS ID #26053432, Tara Crater, Compass Realty Group. MARIS
- $380,0003 bd3 ba2.7k sqft8 Ardwick Dr, Saint Peters, MO 63376For SaleMLS ID #26055856, Sandy R Street, Coldwell Banker Realty - Gundaker. MARIS
- $337,5003 bd3 ba1.5k sqft18 Craigwood Dr, Saint Peters, MO 63376For SaleMLS ID #26056717, Roy S Doskal, RJD Realty. MARIS
- $249,9003 bd1 ba1.5k sqft24 Fern Dr, Saint Charles, MO 63304For SaleMLS ID #26057625, Stacey Gualdoni, Worth Clark Realty. MARIS
- $375,0004 bd3 ba1.8k sqft29 Millrace Dr, Saint Peters, MO 63376For SaleMLS ID #26056445, Brandy M Dudenhoeffer, Keller Williams Realty West. MARIS
- $325,0002 bd3 ba2.7k sqft1317 Pine Bluff Dr, Saint Charles, MO 63304For SaleMLS ID #26036673, Robin O Spraggins, Keller Williams Realty West. MARIS
- $327,5003 bd3 ba1.4k sqft1721 Summergate Ct, Saint Charles, MO 63303For SaleMLS ID #26051354, Zach J Fagas, Compass Realty Group. MARIS
- $400,0005 bd3 ba2.5k sqft20 Sandalwood Ct, Saint Charles, MO 63304For SaleMLS ID #26043351, Robin O Spraggins, Keller Williams Realty West. MARIS
- $295,0003 bd2 ba2.1k sqft16 Mill Race Dr, Saint Peters, MO 63376For SaleMLS ID #26054500, Kelly A Boehmer, Berkshire Hathaway HomeServices Select Properties. MARIS
- $389,9004 bd3 ba2k sqft13 Tremaine Ct, Saint Charles, MO 63304For SaleMLS ID #26049903, Barbara Koskolos, Worth Clark Realty. MARIS
- $315,0002 bd2 ba1.5k sqft1319 Pine Bluff Dr, Saint Charles, MO 63304For SaleMLS ID #26045957, Lauren M Risley, Keller Williams Realty St. Louis. MARIS
