Spacious craftsman home built on approx half acre in sought after Southpark. Minutes to Harris , Southpark Mall, Dining, and schools. This 5 bed 4 bath home features walnut floors, custom cabinetry, new quartz countertops and backsplash and fresh paint. The first floor open concept has a two story foyer, private office, and drop zone. The large kitchen opens to family and breakfast room extending to a cocktail or chat room perfect for entertaining. The large screened in porch steps down to an additonal hardcape patio and firepit. The upper floor features one of the largest primary suites you can find with two large walk in closets, luxury bath with walk in shower and corner soaking tub. There are 3 additional bedrooms, 2 baths, large bonus room, and laundry room to complete the second floor. Along with the large homesite, a 3 car garage makes this a rare find tucked right in the heart of it all. Showings start Thursday 2/20 and Open house Saturday 2/22 from 2-4pm
Closed
$1,650,000
4124 Sherbrooke Dr, Charlotte, NC 28210
5beds
4,371sqft
Single Family Residence
Built in 2011
0.43 Acres Lot
$1,644,200 Zestimate®
$377/sqft
$5,560 Estimated rent
Home value
$1,644,200
$1.51M - $1.78M
$5,560/mo
Zestimate® history
Owner options
List your home for rent
$5,560/mo
Rent Zestimate®
Find your next renter with Zillow Rental Manager. Plus, with online applications, you can quickly screen prospective tenants – for free.
$5,560/mo
Rent Zestimate®
Refinance and save
$9,802/mo
Est. payment
Refinancing to a lower rate could help reduce your monthly payments and save thousands over the life of the loan.
$9,802/mo
Est. payment
Explore your selling options
Work with a Zillow partner agent
Leverage their expertise and Zillow's premium Showcase listings to get your home seen by more buyers.
Get startedList with your own agent
Get your home in front of millions of buyers by listing it on Zillow.
Learn how to do itSell it yourself
Take full control of how buyers see your home on Zillow by listing For Sale by Owner (FSBO).
List your homeWhat's special
Craftsman homeHardcape patioLarge bonus roomWalnut floorsPrivate officeFresh paintWalk in shower
Zillow last checked:
Listing updated:
Listed by:
Libby Gonyea lgonyea@helenadamsrealty.com,
Helen Adams Realty
Bought with:
Brinley Huntley
Corcoran HM Properties
Brinley Huntley
Corcoran HM Properties
Source: Canopy MLS as distributed by MLS GRID,MLS#: 4224461
Facts & features
Interior
Bedrooms & bathrooms
- Bedrooms: 5
- Bathrooms: 4
- Full bathrooms: 4
- Main level bedrooms: 1
Primary bedroom
- Level: Upper
Bedroom s
- Level: Main
Bonus room
- Level: Upper
Kitchen
- Level: Main
Laundry
- Level: Upper
Living room
- Level: Main
Office
- Level: Main
Heating
- Natural Gas
Cooling
- Central Air
Appliances
- Included: Gas Cooktop, Oven, Refrigerator, Washer/Dryer
- Laundry: Sink, Upper Level
Features
- Flooring: Carpet, Tile, Wood
- Doors: French Doors
- Has basement: No
- Fireplace features: Family Room, Fire Pit, Outside
Interior area
- Total structure area: 4,371
- Total interior livable area: 4,371 sqft
- Finished area above ground: 4,371
- Finished area below ground: 0
Property
Parking
- Total spaces: 3
- Parking features: Driveway, Attached Garage, Garage on Main Level
- Attached garage spaces: 3
- Has uncovered spaces: Yes
Features
- Levels: Two
- Stories: 2
- Patio & porch: Covered, Patio, Rear Porch, Screened
- Exterior features: Fire Pit
- Fencing: Back Yard
Lot
- Size: 0.43 Acres
Details
- Parcel number: 17910357
- Zoning: N1-A
- Special conditions: Standard
Construction
Type & style
- Home type: SingleFamily
- Property subtype: Single Family Residence
Materials
- Fiber Cement, Stone
- Foundation: Crawl Space
- Roof: Shingle
Condition
- New construction: No
- Year built: 2011
Utilities & green energy
- Sewer: Public Sewer
- Water: City
Community & HOA
Community
- Subdivision: Sherbrook
Location
- Region: Charlotte
Financial & listing details
- Price per square foot: $377/sqft
- Tax assessed value: $926,600
- Date on market: 2/20/2025
- Cumulative days on market: 46 days
- Listing terms: Cash,Conventional,VA Loan
- Road surface type: Concrete, Paved
Price history
| Date | Event | Price |
|---|---|---|
| 6/5/2025 | Sold | $1,650,000-2.7%$377/sqft |
Source:  Canopy MLS as distributed by MLS GRID #4224461 Report a problem Canopy MLS as distributed by MLS GRID #4224461 Report a problem | ||
| 2/20/2025 | Listed for sale | $1,695,000+276.7%$388/sqft |
Source: Canopy MLS as distributed by MLS GRID #4224461 Report a problem | ||
| 9/4/2007 | Sold | $450,000$103/sqft |
Source: Public Record Report a problem | ||
Public tax history
| Year | Property taxes | Tax assessment |
|---|---|---|
| 2025 | -- | $926,600 |
| 2024 | -- | $926,600 +2.7% |
| 2023 | -- | $902,400 +33.7% |
| 2022 | -- | $674,900 |
| 2021 | -- | $674,900 +1.3% |
| 2020 | -- | $666,100 |
| 2019 | $6,519 +6.1% | $666,100 +43.9% |
| 2018 | $6,146 +1.7% | $462,900 |
| 2017 | $6,045 | $462,900 |
| 2016 | $6,045 | $462,900 |
| 2015 | $6,045 +0.6% | $462,900 |
| 2014 | $6,007 | $462,900 +0.2% |
| 2013 | -- | $462,200 +340.2% |
| 2012 | -- | $105,000 -30% |
| 2011 | -- | $150,000 +100% |
| 2010 | -- | $75,000 |
| 2009 | -- | -- |
| 2008 | -- | $245,000 |
| 2007 | -- | $245,000 |
| 2006 | -- | $245,000 |
| 2005 | -- | $245,000 |
| 2004 | -- | $245,000 |
| 2003 | -- | $245,000 +7.8% |
| 2002 | -- | $227,260 |
| 2001 | -- | $227,260 |
| 2000 | -- | $227,260 |
Find assessor info on the county website
Neighborhood: Beverly Woods
Nearby homes
- $1,315,1006 bd4 ba4.1k sqft4130 Sherbrooke Dr, Charlotte, NC 28210Off Market
- $1,678,9004 bd4 ba3.8k sqft4118 Sherbrooke Dr, Charlotte, NC 28210Off Market

- $829,9004 bd3 ba2.2k sqft4113 Bramwyck Dr, Charlotte, NC 28210Off Market
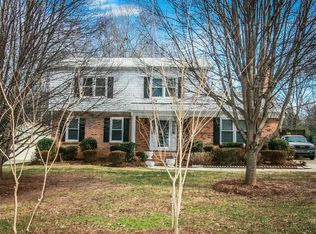
- $860,1004 bd3 ba2.3k sqft4107 Bramwyck Dr, Charlotte, NC 28210Off Market
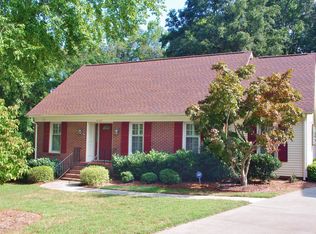
- $879,6003 bd3 ba2.4k sqft4112 Sherbrooke Dr, Charlotte, NC 28210Off Market
- $566,4003 bd3 ba2.4k sqft6212 Sharon Rd, Charlotte, NC 28210Off Market
- $1,991,1006 bd6 ba5.3k sqft6216 Sharon Rd, Charlotte, NC 28210Off Market
- $745,3004 bd3 ba2.1k sqft6200 Sharon Rd, Charlotte, NC 28210Off Market
Nearby schools
GreatSchools rating
- 8/10Beverly Woods ElementaryGrades: K-5Distance: 0.5 mi
- 5/10Carmel MiddleGrades: 6-8Distance: 2.3 mi
- 5/10South Mecklenburg HighGrades: 9-12Distance: 1.7 mi
Schools provided by the listing agent
- Elementary: Beverly Woods
- Middle: Carmel
- High: South Mecklenburg
Source: Canopy MLS as distributed by MLS GRID. This data may not be complete. We recommend contacting the local school district to confirm school assignments for this home.
Get a cash offer in 3 minutes
Find out how much your home could sell for in as little as 3 minutes with a no-obligation cash offer.
Estimated market value
$1,644,200
Get a cash offer in 3 minutes
Find out how much your home could sell for in as little as 3 minutes with a no-obligation cash offer.
Estimated market value
$1,644,200
- North Carolina
- Mecklenburg County
- Charlotte
- 28210
- Beverly Woods
- 4124 Sherbrooke Dr
Nearby cities
Nearby neighborhoods
Nearby zip codes
Other Charlotte Topics
