Welcome to your dream home in desirable Sycamore Springs! This classic Georgian home combines timeless elegance with modern convenience. The inviting covered porch is perfect for enjoying your morning coffee or evening tea. Inside, you'll find gorgeous hardwood floors throughout much of the main level. The main level primary bedroom offers a serene retreat with an updated en-suite bathroom. There's also a fabulous study, ideal for working from home. The heart of the home is the updated kitchen, featuring new stunning quartz countertops and a new tile backsplash and it's open to the great room with a lovely gas fireplace and built-ins. Upstairs, you'll find two sizable bedrooms, a cozy loft, and an updated bathroom. A bonus room can serve as a fourth bedroom, guest room, or playroom. The spacious floor plan is perfect for hosting gatherings, with a seamless flow to the fenced outdoor living space. Here, you'll appreciate the convenience of artificial turf, making pet clean-up a breeze and eliminating the need for mowing. The large basement awaits your personal touch, offering endless possibilities for additional living space. Located in a gated community, this home offers fantastic amenities and a convenient location near top-notch restaurants and shopping. With a new HVAC system (2021), a water heater (2023), and new garage door (2023) and more, all the essential updates are taken care of. Plus, the HOA covers roof and siding maintenance, so you can focus on enjoying the community's amenities and lifestyle. Set a showing soon so you don't miss the opportunity to make this low-maintenance, beautifully updated Sycamore Springs home yours!
Sold
$600,000
4124 Statesmen Dr, Indianapolis, IN 46250
4beds
4,256sqft
Residential, Single Family Residence
Built in 1999
5,227 Square Feet Lot
$624,900 Zestimate®
$141/sqft
$3,100 Estimated rent
Home value
$624,900
$587,000 - $669,000
$3,100/mo
Zestimate® history
Owner options
List your home for rent
$3,100/mo
Rent Zestimate®
Find your next renter with Zillow Rental Manager. Plus, with online applications, you can quickly screen prospective tenants – for free.
$3,100/mo
Rent Zestimate®
Refinance and save
$5,472/mo
Est. payment
Refinancing to a lower rate could help reduce your monthly payments and save thousands over the life of the loan.
$5,472/mo
Est. payment
Explore your selling options
Work with a Zillow partner agent
Leverage their expertise and Zillow's premium Showcase listings to get your home seen by more buyers.
Get startedList with your own agent
Get your home in front of millions of buyers by listing it on Zillow.
Learn how to do itSell it yourself
Take full control of how buyers see your home on Zillow by listing For Sale by Owner (FSBO).
List your homeWhat's special
Zillow last checked:
Listing updated:
Listed by:
Jeanne Morton 317-509-1114,
CENTURY 21 Scheetz
Bought with:
Jeanne Morton
CENTURY 21 Scheetz
Source: MIBOR as distributed by MLS GRID,MLS#: 21988698
Facts & features
Interior
Bedrooms & bathrooms
- Bedrooms: 4
- Bathrooms: 3
- Full bathrooms: 2
- 1/2 bathrooms: 1
- Main level bathrooms: 2
- Main level bedrooms: 1
Primary bedroom
- Features: Carpet
- Level: Main
- Area: 252 Square Feet
- Dimensions: 18x14
Bedroom 2
- Features: Carpet
- Level: Upper
- Area: 165 Square Feet
- Dimensions: 15x11
Bedroom 3
- Features: Carpet
- Level: Upper
- Area: 168 Square Feet
- Dimensions: 14x12
Bedroom 4
- Features: Carpet
- Level: Upper
- Area: 200 Square Feet
- Dimensions: 20x10
Breakfast room
- Features: Hardwood
- Level: Main
- Area: 120 Square Feet
- Dimensions: 12x10
Dining room
- Features: Hardwood
- Level: Main
- Area: 187 Square Feet
- Dimensions: 17x11
Great room
- Features: Hardwood
- Level: Main
- Area: 330 Square Feet
- Dimensions: 22x15
Kitchen
- Features: Hardwood
- Level: Main
- Area: 132 Square Feet
- Dimensions: 12x11
Laundry
- Features: Tile-Ceramic
- Level: Main
- Area: 54 Square Feet
- Dimensions: 09x06
Library
- Features: Carpet
- Level: Main
- Area: 156 Square Feet
- Dimensions: 13x12
Loft
- Features: Carpet
- Level: Upper
- Area: 208 Square Feet
- Dimensions: 16x13
Heating
- Forced Air
Cooling
- Has cooling: Yes
Appliances
- Included: Gas Cooktop, Dishwasher, Disposal, Gas Water Heater, Microwave, Electric Oven, Refrigerator
- Laundry: Main Level
Features
- Attic Access, Double Vanity, Breakfast Bar, Bookcases, High Ceilings, Kitchen Island, Entrance Foyer, Ceiling Fan(s), Hardwood Floors, Eat-in Kitchen, Walk-In Closet(s)
- Flooring: Hardwood
- Windows: Screens, Windows Thermal
- Basement: Full
- Attic: Access Only
- Number of fireplaces: 1
- Fireplace features: Gas Log, Great Room
Interior area
- Total structure area: 4,256
- Total interior livable area: 4,256 sqft
- Finished area below ground: 0
Property
Parking
- Total spaces: 2
- Parking features: Attached
- Attached garage spaces: 2
Features
- Levels: Two and a Half
- Stories: 2
- Patio & porch: Patio, Covered
- Exterior features: Sprinkler System
- Fencing: Fenced,Privacy
Lot
- Size: 5,227 Square Feet
- Features: Corner Lot, Gated Community, Sidewalks, Mature Trees
Details
- Parcel number: 490220123019000800
- Horse amenities: None
Construction
Type & style
- Home type: SingleFamily
- Architectural style: Traditional
- Property subtype: Residential, Single Family Residence
Materials
- Brick, Cement Siding
- Foundation: Concrete Perimeter
Condition
- Updated/Remodeled
- New construction: No
- Year built: 1999
Utilities & green energy
- Water: Municipal/City
Community & HOA
Community
- Features: Low Maintenance Lifestyle
- Security: Security Alarm Paid
- Subdivision: Sycamore Springs
HOA
- Has HOA: Yes
- Amenities included: Pool, Clubhouse, Exercise Course, Fitness Center, Insurance, Maintenance Grounds, Management, Snow Removal
- Services included: Clubhouse, Entrance Common, Entrance Private, Exercise Room, Insurance, Lawncare, Maintenance Grounds, Management, Snow Removal
- HOA fee: $1,729 quarterly
Location
- Region: Indianapolis
Financial & listing details
- Price per square foot: $141/sqft
- Tax assessed value: $508,500
- Annual tax amount: $6,762
- Date on market: 7/5/2024
- Cumulative days on market: 82 days
Price history
| Date | Event | Price |
|---|---|---|
| 11/19/2024 | Sold | $600,000+1.7%$141/sqft |
Source:  MIBOR as distributed by MLS GRID #21988698 Report a problem MIBOR as distributed by MLS GRID #21988698 Report a problem | ||
| 9/25/2024 | Pending sale | $589,900$139/sqft |
Source: MIBOR as distributed by MLS GRID #21988698 Report a problem | ||
| 9/4/2024 | Price change | $589,900-1.5%$139/sqft |
Source: MIBOR as distributed by MLS GRID #21988698 Report a problem | ||
| 8/14/2024 | Price change | $599,000-2.6%$141/sqft |
Source: MIBOR as distributed by MLS GRID #21988698 Report a problem | ||
| 7/12/2024 | Price change | $614,900-2.4%$144/sqft |
Source: MIBOR as distributed by MLS GRID #21988698 Report a problem | ||
| 7/5/2024 | Listed for sale | $629,900+31.3%$148/sqft |
Source: MIBOR as distributed by MLS GRID #21988698 Report a problem | ||
| 12/5/2020 | Listing removed | $479,900$113/sqft |
Source: MIBOR REALTOR Association #21716176 Report a problem | ||
| 12/4/2020 | Listed for sale | $479,900$113/sqft |
Source: MIBOR REALTOR Association #21716176 Report a problem | ||
| 6/30/2020 | Listing removed | $479,900$113/sqft |
Source: MIBOR REALTOR Association #21716176 Report a problem | ||
| 8/21/2019 | Price change | $479,900-1%$113/sqft |
Source: CENTURY 21 Scheetz #21659229 Report a problem | ||
| 8/1/2019 | Listed for sale | $484,900+16%$114/sqft |
Source: MIBOR REALTOR Association #21659229 Report a problem | ||
| 6/28/2018 | Sold | $418,000+0.7%$98/sqft |
Source: MIBOR as distributed by MLS GRID #21560414 Report a problem | ||
| 4/26/2018 | Pending sale | $415,000$98/sqft |
Source: Encore Sotheby's International Realty #21560414 Report a problem | ||
| 4/24/2018 | Listed for sale | $415,000-2.3%$98/sqft |
Source: MIBOR REALTOR Association #21560414 Report a problem | ||
| 1/1/2018 | Listing removed | $424,700$100/sqft |
Source: Encore Sotheby's International Realty #21490648 Report a problem | ||
| 8/1/2017 | Price change | $424,700-5.6%$100/sqft |
Source: Encore Sotheby's International Realty #21490648 Report a problem | ||
| 6/8/2017 | Listed for sale | $450,000+9.8%$106/sqft |
Source: Encore Sotheby's International Realty #21490648 Report a problem | ||
| 11/10/2003 | Sold | $410,000$96/sqft |
Source: MIBOR as distributed by MLS GRID #2344304 Report a problem | ||
Public tax history
| Year | Property taxes | Tax assessment |
|---|---|---|
| 2025 | $6,457 +0.1% | $508,500 +7.2% |
| 2024 | $6,450 -4.6% | $474,400 -0.6% |
| 2023 | $6,762 +11.7% | $477,200 -1.8% |
| 2022 | $6,052 +8.1% | $486,000 +9.7% |
| 2021 | $5,600 +5% | $443,000 +1.9% |
| 2020 | $5,331 +3.3% | $434,600 -2% |
| 2019 | $5,162 +6.3% | $443,300 +0.5% |
| 2018 | $4,858 -27.3% | $441,200 +5.5% |
| 2017 | $6,684 +65.1% | $418,300 +0.1% |
| 2016 | $4,049 -0.4% | $417,900 +7.8% |
| 2014 | $4,066 -4% | $387,700 -5% |
| 2013 | $4,235 | $408,000 +1% |
| 2012 | $4,235 | $403,800 +6.5% |
| 2011 | -- | $379,100 -1.6% |
| 2010 | $3,966 +2% | $385,100 -9.9% |
| 2009 | $3,887 | $427,200 +4.3% |
| 2007 | -- | $409,500 -5.3% |
| 2006 | -- | $432,400 +16.7% |
| 2005 | -- | $370,600 |
| 2004 | -- | $370,600 |
| 2003 | -- | $370,600 +157.4% |
| 2002 | -- | $144,000 +172.7% |
| 2001 | -- | $52,800 |
Find assessor info on the county website
Neighborhood: Allisonville
Nearby homes
- $467,600-- bd1 ba2.2k sqft4130 Statesmen Dr, Indianapolis, IN 46250Off Market
- $486,7002 bd3 ba2.2k sqft4116 Statesmen Dr, Indianapolis, IN 46250Off Market
- $659,2003 bd3 ba3.9k sqft4136 Statesmen Dr, Indianapolis, IN 46250Off Market
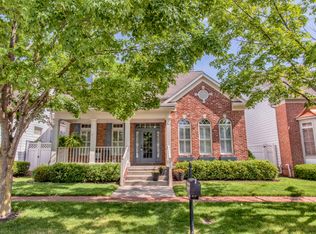
- $458,3002 bd3 ba2.6k sqft8137 Hewes Pl, Indianapolis, IN 46250Off Market
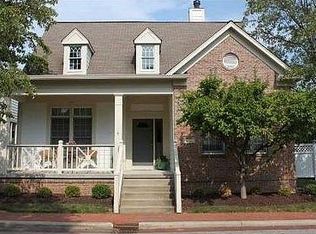
- $691,4005 bd3 ba4.8k sqft4110 Statesmen Dr, Indianapolis, IN 46250Off Market
- $511,4003 bd3 ba3k sqft8138 Hewes Pl, Indianapolis, IN 46250Off Market
- $681,7002 bd4 ba4k sqft4204 Statesmen Dr, Indianapolis, IN 46250Off Market
- $700-- bd-- ba-- sqft8090 Lynch Ln, Indianapolis, IN 46250Off Market
Nearby schools
GreatSchools rating
- 6/10Allisonville Elementary SchoolGrades: K-5Distance: 0.6 mi
- 6/10Eastwood Middle SchoolGrades: 6-8Distance: 2.5 mi
- 7/10North Central High SchoolGrades: 9-12Distance: 1.8 mi
Schools provided by the listing agent
- Elementary: Allisonville Elementary School
- Middle: Eastwood Middle School
- High: North Central High School
Source: MIBOR as distributed by MLS GRID. This data may not be complete. We recommend contacting the local school district to confirm school assignments for this home.
Get a cash offer in 3 minutes
Find out how much your home could sell for in as little as 3 minutes with a no-obligation cash offer.
Estimated market value
$624,900
Get a cash offer in 3 minutes
Find out how much your home could sell for in as little as 3 minutes with a no-obligation cash offer.
Estimated market value
$624,900
- Indiana
- Marion County
- Indianapolis
- 46250
- Allisonville
- 4124 Statesmen Dr
Nearby cities
Nearby neighborhoods
Nearby zip codes
Other Indianapolis Topics
