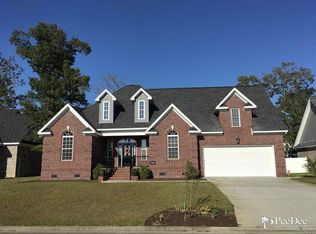
Welcome home to this wonderful and well-maintained home in the desirable Wedgewood neighborhood. Featuring 4 bedrooms, 3 full bathrooms, and more than 2,200 square feet of living space, this home combines spacious living areas, quality finishes, and a versatile floor plan. With an open layout, generous room sizes, and inviting indoor and outdoor spaces, it provides both comfort and convenience while being just a short drive from shopping, dining, healthcare, and everything Florence has to offer. A welcoming foyer sets the tone for the home, featuring a decorative glass-paneled front door with full-length sidelights and transom windows that fill the entryway with natural light. Crown molding and a stylish lantern-style chandelier add an elegant touch. Throughout the main living areas, you'll find an open-concept layout, enhanced architectural details, and warm-toned engineered hardwood floors that provide both durability and upscale appeal. The spacious living room features soaring ceilings, a gas fireplace with a white mantel, and an abundance of natural light from large windows and French doors with transom windows above. The open flow continues into the dining area, highlighted by a tray ceiling and decorative molding. The kitchen features granite countertops, rich wood cabinetry, stainless steel appliances, abundant cabinet and counter space, and a raised breakfast bar overlooking the living area. Designed with privacy in mind, the split-bedroom floor plan places the spacious primary suite on one side of the home. Hardwood floors, a dramatic double tray ceiling with crown molding, and an oversized walk-in closet with built-in shelving create a relaxing retreat. The ensuite bathroom features a wide double vanity, a jetted soaking tub, and a separate walk-in shower. On the opposite side of the home, two additional bedrooms share a centrally located full bathroom, including one bedroom with cathedral ceilings and a striking arched window that fills the room with natural light. The expansive upstairs 4th bedroom or bonus room includes a private full bathroom and can easily serve as a multi purpose area including a guest suite, home office, media room, or additional living area. All secondary rooms offer new carpet and padding replaced in June, 2026. The downstairs laundry room features wall-to-wall cabinetry, adding valuable storage and convenience. Step outside and unwind on the screened porch overlooking the backyard. An additional stamped concrete patio extends the outdoor living space, providing the perfect setting for outdoor dining, entertaining, or simply enjoying the surroundings. The fully fenced backyard features a low-maintenance vinyl privacy fence and mature landscaping, creating a peaceful and attractive outdoor environment that complements the home's inviting interior. Additional exterior features include an oversized driveway with extra parking, and rain gutters and a welcoming front porch. Don’t delay in seeing first hand all this beautiful home has to offer!
Sold for $390,000
Zillow last checked:
Listing updated:
Bought with:
Henry C Edwards, 85933
Aiken & Company
Source: Pee Dee Realtor Association,MLS#: 2602307
Price history
| Date | Event | Price |
|---|---|---|
| 7/29/2026 | Sold | $390,000-1.3%$177/sqft |
Source:  Pee Dee Realtor Association #2602307 Report a problem Pee Dee Realtor Association #2602307 Report a problem | ||
| 6/22/2026 | Contingent | $395,000$179/sqft |
Source: Pee Dee Realtor Association #2602307 Report a problem | ||
| 6/5/2026 | Listed for sale | $395,000+0.7%$179/sqft |
Source: Pee Dee Realtor Association #2602307 Report a problem | ||
| 7/14/2025 | Listing removed | $392,400$178/sqft |
Source: Pee Dee Realtor Association #20251554 Report a problem | ||
| 6/10/2025 | Price change | $392,400-1.3%$178/sqft |
Source: Pee Dee Realtor Association #20251554 Report a problem | ||
| 5/14/2025 | Price change | $397,400-0.6%$180/sqft |
Source: Pee Dee Realtor Association #20251554 Report a problem | ||
| 4/25/2025 | Listed for sale | $399,900+9.6%$181/sqft |
Source: Pee Dee Realtor Association #20251554 Report a problem | ||
| 7/16/2024 | Sold | $365,000+0.8%$166/sqft |
Source: Pee Dee Realtor Association #20242271 Report a problem | ||
| 6/17/2024 | Pending sale | $362,000$164/sqft |
Source: Pee Dee Realtor Association #20242271 Report a problem | ||
| 6/14/2024 | Listed for sale | $362,000+3.4%$164/sqft |
Source: Pee Dee Realtor Association #20242271 Report a problem | ||
| 4/10/2023 | Sold | $350,000-4.1%$159/sqft |
Source: Pee Dee Realtor Association #20231035 Report a problem | ||
| 3/30/2023 | Pending sale | $365,000$166/sqft |
Source: Pee Dee Realtor Association #20231035 Report a problem | ||
| 3/29/2023 | Listed for sale | $365,000+52.1%$166/sqft |
Source: Pee Dee Realtor Association #20231035 Report a problem | ||
| 1/6/2015 | Sold | $239,900+566.4%$109/sqft |
Source: Public Record Report a problem | ||
| 7/29/2014 | Sold | $36,000$16/sqft |
Source: Public Record Report a problem | ||
Sell for more on Zillow
Get a Zillow Showcase℠ listing at no additional cost and you could sell for .
$391,600
2% more
+$7,832
With Zillow Showcase(estimated)
$399,432
