Welcome to the Teddy floor plan, a 3-story townhome with 2,054 square feet of living space. Theres ample space, storage, and excellent outdoor living with the sizeable 1st-floor patio and 2nd-floor deck. Once through the foyer, youll find a lovely den and stairs to the main floor that is great for entertaining with a spacious kitchen including stainless steel appliances and the light-filled dining and family rooms.The 3rd floor hosts 3 bedrooms, with the primary bedroom on the far end of the home for privacy. It includes a walk-in closet and walk-in shower with glass doors. Plus, with top-quality craftsmanship and energy-efficient features, this plan has everything you need. *Photos are representative*
Sold for $341,000
$341,000
4124 Trevino Dr, Durham, NC 27707
3beds
2,054sqft
Townhouse
Built in 2023
1,742 Square Feet Lot
$314,100 Zestimate®
$166/sqft
$2,089 Estimated rent
Home value
$314,100
$298,000 - $330,000
$2,089/mo
Zestimate® history
Owner options
List your home for rent
$2,089/mo
Rent Zestimate®
Find your next renter with Zillow Rental Manager. Plus, with online applications, you can quickly screen prospective tenants – for free.
$2,089/mo
Rent Zestimate®
Refinance and save
$2,086/mo
Est. payment
Refinancing to a lower rate could help reduce your monthly payments and save thousands over the life of the loan.
$2,086/mo
Est. payment
Explore your selling options
Work with a Zillow partner agent
Leverage their expertise and Zillow's premium Showcase listings to get your home seen by more buyers.
Get startedList with your own agent
Get your home in front of millions of buyers by listing it on Zillow.
Learn how to do itSell it yourself
Take full control of how buyers see your home on Zillow by listing For Sale by Owner (FSBO).
List your homeWhat's special
Facts & features
Interior
Bedrooms & bathrooms
- Bedrooms: 3
- Bathrooms: 3
- Full bathrooms: 2
- 1/2 bathrooms: 1
Interior area
- Total interior livable area: 2,054 sqft
Property
Parking
- Total spaces: 1
Lot
- Size: 1,742 Square Feet
Details
- Parcel number: 233204
Construction
Type & style
- Home type: Townhouse
Condition
- Year built: 2023
Community & HOA
Location
- Region: Durham
Financial & listing details
- Price per square foot: $166/sqft
- Tax assessed value: $349,162
- Annual tax amount: $3,461
Price history
| Date | Event | Price |
|---|---|---|
| 3/1/2024 | Sold | $341,000-0.8%$166/sqft |
Source: Public Record Report a problem | ||
| 12/1/2023 | Price change | $343,900-1.4%$167/sqft |
Source: BURMLS #2541936 Report a problem | ||
| 9/17/2023 | Listed for sale | $348,900$170/sqft |
Source:  DR Horton Report a problem DR Horton Report a problem | ||
Public tax history
| Year | Property taxes | Tax assessment |
|---|---|---|
| 2025 | $3,461 +9.4% | $349,162 +53.9% |
| 2024 | $3,164 +705.1% | $226,804 +656% |
| 2023 | $393 | $30,000 |
Find assessor info on the county website
Neighborhood: 27707
Nearby homes
- $340,9003 bd3 ba2k sqft4124 Trevino Dr, Durham, NC 27704Sold
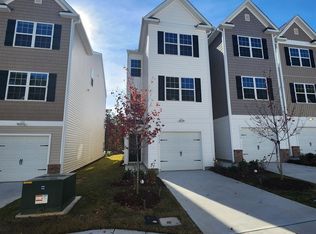
- $341,5003 bd3 ba2k sqft4122 Trevino Dr, Durham, NC 27707Sold

- $350,4003 bd3 ba2k sqft4126 Trevino Dr, Durham, NC 27707Sold
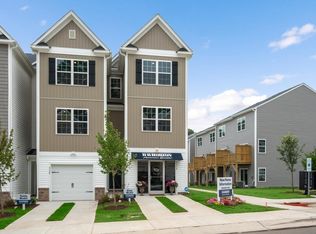
- $346,4983 bd2 ba2k sqft4132 Trevino Dr, Durham, NC 27704Off Market
- $297,0003 bd3 ba2.1k sqft4109 Trevino Dr, Durham, NC 27704Sold
- $23,3429.56 Acres4000 Danube Ln, Durham, NC 27704Off Market
- $298,8003 bd3 ba-- sqft5002 Jayden Dr, Durham, NC 27703Off Market
- $340,9003 bd3 ba2k sqft4128 Trevino Dr, Durham, NC 27707Sold
Nearby schools
GreatSchools rating
- 5/10Sandy Ridge Elementary SchoolGrades: PK-5Distance: 1.1 mi
- 4/10Lucas Middle SchoolGrades: 6-8Distance: 4.3 mi
- 2/10Northern HighGrades: 9-12Distance: 1.2 mi
Schools provided by the listing agent
- Elementary: Eno Valley Elementary School
- Middle: Lucas Middle School
- High: Northern High School
- District: Durham Public Schools
Source: The MLS. This data may not be complete. We recommend contacting the local school district to confirm school assignments for this home.
Get a cash offer in 3 minutes
Find out how much your home could sell for in as little as 3 minutes with a no-obligation cash offer.
Estimated market value
$314,100
Get a cash offer in 3 minutes
Find out how much your home could sell for in as little as 3 minutes with a no-obligation cash offer.
Estimated market value
$314,100
- North Carolina
- Durham County
- Durham
- 27707
- 4124 Trevino Dr
Nearby cities
Nearby neighborhoods
Nearby zip codes
Other Durham Topics
