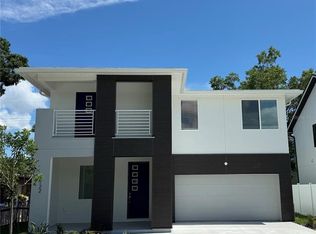
Pre-Construction. To be built. Pre-Construction! To be built! Photos and virtual tours are of a similar, completed "Summerhill" plan that may show options/upgrades no longer available. This stunning 4-bedroom, 2.5-bathroom “Summerhill F“ floor plan offers a perfect blend of luxury, space, and traditional design. The attention to detail makes this home truly exceptional. The heart of this home is the large open kitchen, a chef's paradise featuring top-of-the-line appliances, and ample prep space with double islands with a large kitchen nook. Whether you're hosting a family gathering or an intimate dinner party, this kitchen will inspire your culinary creativity. Adjacent to the kitchen, the large living room area beckons you to relax and unwind. The main floor also features a half bathroom, making it ideal for accommodating guests. Upstairs, you'll find the luxurious primary suite, a serene escape complete with a spa-like en-suite bathroom featuring dual vanities, a large walk-in shower, a separate soaking tub, and a private water closet. Three additional bedrooms offer plenty of room for family members, guests, or a home office, and the tastefully appointed bathroom is designed for comfort and convenience. The second floor also includes a large laundry room with tons of storage space. This home is centrally located with easy access to the highway, shopping, dining, and major highways. Nature lovers will appreciate the nearby parks and recreational opportunities, making this a truly desirable place to call home. Enjoy all the benefits of owning a new construction home, such as our 1-2-10 year warranty and third-party energy efficiency program. Please consult with one of our friendly New Home Specialists for more information on this specific property.
Sold for $665,875
Zillow last checked:
Listing updated:
Bought with:
Nes Zuluaga, 3511928
KELLER WILLIAMS TAMPA CENTRAL
Source: Stellar MLS,MLS#: T3477665 Originating MLS: Tampa
Price history
| Date | Event | Price |
|---|---|---|
| 7/3/2024 | Sold | $665,875+4%$303/sqft |
Source:  Stellar MLS #T3477665 Report a problem | ||
| 1/3/2024 | Pending sale | $639,990$292/sqft |
Source: Stellar MLS #T3477665 Report a problem | ||
| 10/6/2023 | Listed for sale | $639,990+128.6%$292/sqft |
Source: Stellar MLS #T3477665 Report a problem | ||
| 7/17/2023 | Sold | $279,900$128/sqft |
Source: Public Record Report a problem | ||
| 6/16/2023 | Pending sale | $279,900$128/sqft |
Source: Stellar MLS #T3407399 Report a problem | ||
| 6/14/2023 | Price change | $279,900-3.5%$128/sqft |
Source: Stellar MLS #T3407399 Report a problem | ||
| 5/30/2023 | Price change | $290,000-4.9%$132/sqft |
Source: Stellar MLS #T3407399 Report a problem | ||
| 5/1/2023 | Listed for sale | $305,000$139/sqft |
Source: Stellar MLS #T3407399 Report a problem | ||
| 4/17/2023 | Listing removed | -- |
Source: Stellar MLS #T3407399 Report a problem | ||
| 10/11/2022 | Pending sale | $305,000$139/sqft |
Source: Stellar MLS #T3407399 Report a problem | ||


Get pre-qualified for a loan
At Zillow Home Loans, we can pre-qualify you in as little as 5 minutes with no impact to your credit score.
An equal housing lender. NMLS #10287.
