Welcome to your own piece of paradise in South Tampa! This exquisite 4 bedroom, 3 bath home embodies the essence of Florida living, set on an expansive lot adorned with mature landscaping and a majestic old oak tree.Step inside to discover a harmonious blend of modern elegance and timeless charm. From the bamboo, tile, and engineered wood floors to the formal dining room and cozy den, every detail exudes sophistication and comfort.The heart of the home lies in the spacious kitchen, where stainless steel appliances, a double oven, and cooktop await the culinary enthusiast. The kitchen seamlessly flows into the family room, creating an inviting space for entertaining guests or relaxing with loved ones. Enjoy casual meals in the eat-in breakfast nook, basking in the natural light that streams through the windows.Updates throughout the home ensure modern convenience while preserving the original character and accents that make it truly special. The bathrooms have been tastefully renovated, offering both style and functionality.Practicality meets style with a laundry room featuring a built-in mudroom, keeping the home organized and clutter-free. Outside, the fenced backyard provides privacy and security, with a paver patio perfect for outdoor gatherings and enjoying the Florida sunshine.Located in an amazing school district, including the highly sought-after Plant High School, and just minutes away from shopping and dining destinations, this home offers the perfect balance of luxury and convenience. Don't miss your chance to experience the South Tampa lifestyle at its finest – schedule your showing today!
Sold for $880,000
$880,000
4124 W LEONA ST, TAMPA, FL 33629
4beds
2,488sqft
Single Family Residence
Built in 1947
0.26 Acres Lot
$1,086,100 Zestimate®
$354/sqft
$4,540 Estimated rent
Home value
$1,086,100
$999,000 - $1.18M
$4,540/mo
Zestimate® history
Owner options
List your home for rent
$4,540/mo
Rent Zestimate®
Find your next renter with Zillow Rental Manager. Plus, with online applications, you can quickly screen prospective tenants – for free.
$4,540/mo
Rent Zestimate®
Refinance and save
$6,030/mo
Est. payment
Refinancing to a lower rate could help reduce your monthly payments and save thousands over the life of the loan.
$6,030/mo
Est. payment
Explore your selling options
Work with a Zillow partner agent
Leverage their expertise and Zillow's premium Showcase listings to get your home seen by more buyers.
Get startedList with your own agent
Get your home in front of millions of buyers by listing it on Zillow.
Learn how to do itSell it yourself
Take full control of how buyers see your home on Zillow by listing For Sale by Owner (FSBO).
List your homeWhat's special
Zillow last checked:
Listing updated:
Listed by:
Michelle Sands 727-686-1979,
REAL BROKER, LLC 855-450-0442
Bought with:
Nick Parrinello, 3181576
AGILE GROUP REALTY
Source: Stellar MLS,MLS#: T3511941 Originating MLS: Orlando Regional
Originating MLS: Orlando Regional
Facts & features
Interior
Bedrooms & bathrooms
- Bedrooms: 4
- Bathrooms: 3
- Full bathrooms: 3
Rooms
- Room types: Dining Room
Primary bedroom
- Description: Room6
- Features: Walk-In Closet(s)
- Level: First
- Dimensions: 22x11
Bedroom 2
- Description: Room7
- Features: Built-in Closet
- Level: First
- Dimensions: 15x11
Bedroom 3
- Description: Room8
- Features: Built-in Closet
- Level: First
- Dimensions: 11x11
Bedroom 4
- Description: Room9
- Features: Built-in Closet
- Level: First
- Dimensions: 11x15
Dinette
- Description: Room4
- Level: First
- Dimensions: 10x10
Dining room
- Description: Room1
- Level: First
- Dimensions: 12x13
Family room
- Description: Room5
- Level: First
- Dimensions: 23x16
Kitchen
- Description: Room3
- Level: First
- Dimensions: 11x13
Living room
- Description: Room2
- Level: First
- Dimensions: 14x19
Heating
- Electric
Cooling
- Central Air, Ductless
Appliances
- Included: Oven, Cooktop, Dishwasher, Disposal, Dryer, Microwave, Refrigerator, Washer
- Laundry: Electric Dryer Hookup, Inside, Laundry Room, Washer Hookup
Features
- Ceiling Fan(s), Eating Space In Kitchen, Kitchen/Family Room Combo, Open Floorplan, Split Bedroom, Walk-In Closet(s)
- Flooring: Bamboo, Engineered Hardwood, Tile
- Windows: Blinds, Window Treatments
- Has fireplace: Yes
- Fireplace features: Wood Burning
Interior area
- Total structure area: 2,503
- Total interior livable area: 2,488 sqft
Property
Parking
- Total spaces: 2
- Parking features: Driveway, Garage Faces Side
- Garage spaces: 2
- Has uncovered spaces: Yes
- Details: Garage Dimensions: 24x24
Features
- Levels: One
- Stories: 1
- Patio & porch: Patio
- Exterior features: Lighting
- Fencing: Fenced,Wood
Lot
- Size: 0.26 Acres
- Dimensions: 95 x 120
- Features: Corner Lot, Landscaped, Oversized Lot
- Residential vegetation: Mature Landscaping, Oak Trees, Trees/Landscaped
Details
- Additional structures: Storage
- Parcel number: 1244420000
- Zoning: RS-60
- Special conditions: None
Construction
Type & style
- Home type: SingleFamily
- Architectural style: Ranch
- Property subtype: Single Family Residence
- Attached to another structure: Yes
Materials
- Concrete, Stucco
- Foundation: Slab
- Roof: Shingle
Condition
- Completed
- New construction: No
- Year built: 1947
Utilities & green energy
- Sewer: Public Sewer
- Water: Public
- Utilities for property: BB/HS Internet Available, Cable Available, Electricity Connected, Water Connected
Community & HOA
Community
- Pet fee: $0 monthly
- Subdivision: MARYLAND MANOR 2ND UNIT
HOA
- Has HOA: No
Location
- Region: Tampa
Financial & listing details
- Price per square foot: $354/sqft
- Tax assessed value: $916,648
- Annual tax amount: $14,854
- Date on market: 3/14/2024
- Cumulative days on market: 31 days
- Listing terms: Cash,Conventional
- Ownership: Fee Simple
- Total actual rent: 0
- Electric utility on property: Yes
- Road surface type: Asphalt
Price history
| Date | Event | Price |
|---|---|---|
| 5/29/2024 | Sold | $880,000-10.2%$354/sqft |
Source:  Stellar MLS #T3511941 Report a problem Stellar MLS #T3511941 Report a problem | ||
| 4/15/2024 | Pending sale | $979,900$394/sqft |
Source: Stellar MLS #T3511941 Report a problem | ||
| 4/1/2024 | Price change | $979,900-2%$394/sqft |
Source: Stellar MLS #T3511941 Report a problem | ||
| 3/15/2024 | Listed for sale | $999,999+55.3%$402/sqft |
Source: Stellar MLS #T3511941 Report a problem | ||
| 11/2/2020 | Sold | $644,000-2.3%$259/sqft |
Source: Stellar MLS #T3265116 Report a problem | ||
| 9/28/2020 | Pending sale | $659,000$265/sqft |
Source: SMITH & ASSOCIATES REAL ESTATE #T3265116 Report a problem | ||
| 9/23/2020 | Price change | $659,000-1.5%$265/sqft |
Source: SMITH & ASSOCIATES REAL ESTATE #T3265116 Report a problem | ||
| 9/16/2020 | Listed for sale | $669,000+46.5%$269/sqft |
Source: SMITH & ASSOCIATES REAL ESTATE #T3265116 Report a problem | ||
| 3/28/2016 | Sold | $456,500-1.8%$183/sqft |
Source: Stellar MLS #T2800733 Report a problem | ||
| 2/25/2016 | Pending sale | $465,000$187/sqft |
Source: Coldwell Banker Residential Real Estate - South Tampa #T2800733 Report a problem | ||
| 2/5/2016 | Listed for sale | $465,000+41.3%$187/sqft |
Source: Coldwell Banker Residential #T2800733 Report a problem | ||
| 5/19/2015 | Listing removed | -- |
Source: Auction.com Report a problem | ||
| 4/29/2015 | Listed for sale | -- |
Source: Auction.com Report a problem | ||
| 3/3/2011 | Listing removed | $329,000$132/sqft |
Source: The Coppock Group #T2358722 Report a problem | ||
| 5/14/2010 | Listed for sale | $329,000$132/sqft |
Source: The Coppock Group #T2358722 Report a problem | ||
| 3/3/2010 | Listing removed | $329,000$132/sqft |
Source: Chris McLaughlin #T2358722 Report a problem | ||
| 4/6/2009 | Price change | $329,000-8.4%$132/sqft |
Source: Chris McLaughlin #T2358722 Report a problem | ||
| 3/14/2009 | Listed for sale | $359,000+69.7%$144/sqft |
Source: Chris McLaughlin #T2358722 Report a problem | ||
| 1/21/2000 | Sold | $211,500+199.6%$85/sqft |
Source: Public Record Report a problem | ||
| 4/4/1998 | Sold | $70,600$28/sqft |
Source: Public Record Report a problem | ||
Public tax history
| Year | Property taxes | Tax assessment |
|---|---|---|
| 2025 | $15,545 +2.3% | $769,045 -15.1% |
| 2024 | $15,197 +2.3% | $905,326 +12.9% |
| 2023 | $14,855 +4% | $801,913 +17.6% |
| 2022 | $14,282 +14.2% | $681,693 +10% |
| 2021 | $12,501 +64.2% | $619,721 +50.3% |
| 2020 | $7,612 +1.8% | $412,196 +2.3% |
| 2019 | $7,477 | $402,929 +1.9% |
| 2018 | $7,477 +0.7% | $395,416 -7.9% |
| 2017 | $7,424 +1.4% | $429,320 +7.5% |
| 2016 | $7,321 -12.5% | $399,306 +11.8% |
| 2015 | $8,367 +23.5% | $357,182 +40.1% |
| 2014 | $6,775 +49.4% | $254,993 +1.5% |
| 2013 | $4,534 +0.7% | $251,225 +1.7% |
| 2012 | $4,501 +1.4% | $247,026 +1.4% |
| 2011 | $4,438 +2.6% | $243,666 +1.5% |
| 2010 | $4,326 -1.9% | $240,065 -1.1% |
| 2009 | $4,408 -5.2% | $242,629 -4% |
| 2008 | $4,649 -2.7% | $252,853 +3% |
| 2007 | $4,780 -6% | $245,488 +2.5% |
| 2006 | $5,083 +0.3% | $239,500 +3% |
| 2005 | $5,067 | $232,524 +3% |
| 2004 | -- | $225,751 +1.9% |
| 2003 | -- | $221,542 +2.4% |
| 2002 | -- | $216,350 +1.6% |
| 2001 | -- | $212,943 +12.7% |
| 2000 | $4,813 | $188,877 |
Find assessor info on the county website
Neighborhood: Virginia Park
Nearby homes
- $850,1003 bd2 ba1.8k sqft4120 W Leona St, Tampa, FL 33629Off Market
- $3,050,0005 bd7 ba5.1k sqft4123 W Corona St, Tampa, FL 33629Sold
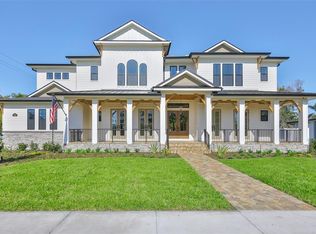
- $900,0003 bd2 ba1.8k sqft4202 W Leona St, Tampa, FL 33629Sold
- $900,0000.275 Acres4202 W Leona St #1, Tampa, FL 33629Sold

- $1,030,1003 bd3 ba2.1k sqft4116 W Leona St, Tampa, FL 33629Off Market
- $792,1002 bd1 ba1.9k sqft4119 W Corona St, Tampa, FL 33629Off Market
- $1,328,0004 bd4 ba2.9k sqft4125 W Leona St, Tampa, FL 33629Off Market
- $1,346,3004 bd3 ba3.1k sqft4123 W Leona St, Tampa, FL 33629Off Market
Nearby schools
GreatSchools rating
- 10/10Mabry Elementary SchoolGrades: PK-5Distance: 1 mi
- 10/10Coleman Middle SchoolGrades: 6-8Distance: 0.9 mi
- 8/10Plant High SchoolGrades: 9-12Distance: 0.9 mi
Schools provided by the listing agent
- Elementary: Dale Mabry Elementary-HB
- Middle: Coleman-HB
- High: Plant-HB
Source: Stellar MLS. This data may not be complete. We recommend contacting the local school district to confirm school assignments for this home.
Get a cash offer in 3 minutes
Find out how much your home could sell for in as little as 3 minutes with a no-obligation cash offer.
Estimated market value
$1,086,100
Get a cash offer in 3 minutes
Find out how much your home could sell for in as little as 3 minutes with a no-obligation cash offer.
Estimated market value
$1,086,100
- Florida
- Hillsborough County
- Tampa
- 33629
- Virginia Park
- 4124 W LEONA ST
Nearby cities
Nearby neighborhoods
Nearby zip codes
Other Tampa Topics
