This home is located in the beautiful Virginia Park neighborhood in South Tampa. This home is on a corner lot that is 50x100. It could be a great place to call home, or it could be a wonderful site for a new construction home. Additionally, this home is in the highly coveted Plant High School District. Upon walking up to this great French-inspired block cottage home, you will notice the lush landscaping and the welcoming front door. The front living room, hallway, and bedrooms all have the original hardwood flooring. There is so much charm and character everywhere you turn. The kitchen has that cozy cottage feel to it with painted cabinets, granite countertops, and stainless steel appliances. Past the kitchen, there is a well-appointed dining space and family room. This space has plenty of windows, so there is always an abundant amount of natural light coming into the room. There is indoor laundry + a bonus storage area off the family room. The two bedrooms and hall bathroom are tucked away at the front of the home. Most of the windows are hurricane-rated impact, and there are also plantation shutters on some of the windows. This great block home sits in an X-flood zone (no flood insurance currently required) and did not have any flooding or damage from the hurricanes last year. Off the family room is a covered carport and a private entrance to the backyard with a newer raised deck and lush landscaping. The tree-lined street and sidewalks make this home feel extra inviting! You are just one block away from the amazing Marcelino Chelo Huerta Jr Friendship Park, where you'll find large oak trees, a covered pavilion, multiple playgrounds, and facilities. Link to listing video - https://youtube.com/shorts/h2_QxKXWAV0
Sold for $520,000
$520,000
4124 W SAN JUAN STREET, TAMPA, FL 33629
2beds
1,091sqft
Single Family Residence
Built in 1949
5,000 Square Feet Lot
$508,800 Zestimate®
$477/sqft
$2,598 Estimated rent
Home value
$508,800
Estimated sales range
Not available
$2,598/mo
Zestimate® history
Owner options
List your home for rent
$2,598/mo
Rent Zestimate®
Find your next renter with Zillow Rental Manager. Plus, with online applications, you can quickly screen prospective tenants – for free.
$2,598/mo
Rent Zestimate®
Refinance and save
$3,600/mo
Est. payment
Refinancing to a lower rate could help reduce your monthly payments and save thousands over the life of the loan.
$3,600/mo
Est. payment
Explore your selling options
Work with a Zillow partner agent
Leverage their expertise and Zillow's premium Showcase listings to get your home seen by more buyers.
Get startedList with your own agent
Get your home in front of millions of buyers by listing it on Zillow.
Learn how to do itSell it yourself
Take full control of how buyers see your home on Zillow by listing For Sale by Owner (FSBO).
List your homeWhat's special
Cozy cottage feelGranite countertopsBonus storage areaTree-lined streetIndoor laundryFrench-inspired block cottage homeCorner lot
Zillow last checked:
Listing updated:
Listed by:
Kyle Hickey 317-518-9896,
CORCORAN DWELLINGS 727-888-4663
Bought with:
Diana Pomarico PA, 3385767
PALERMO REAL ESTATE PROF. INC.
Source: Stellar MLS,MLS#: TB8378886 Originating MLS: Suncoast Tampa
Originating MLS: Suncoast Tampa
Facts & features
Interior
Bedrooms & bathrooms
- Bedrooms: 2
- Bathrooms: 1
- Full bathrooms: 1
Rooms
- Room types: Family Room
Primary bedroom
- Features: Built-in Closet
- Level: First
- Area: 154 Square Feet
- Dimensions: 14x11
Bedroom 2
- Features: Built-in Closet
- Level: First
- Area: 118.8 Square Feet
- Dimensions: 10.8x11
Dining room
- Level: First
- Area: 74.8 Square Feet
- Dimensions: 11x6.8
Family room
- Level: First
- Area: 176.22 Square Feet
- Dimensions: 17.8x9.9
Kitchen
- Level: First
- Area: 97.2 Square Feet
- Dimensions: 9x10.8
Laundry
- Level: First
- Area: 62.4 Square Feet
- Dimensions: 9.6x6.5
Living room
- Level: First
- Area: 165 Square Feet
- Dimensions: 15x11
Heating
- Central
Cooling
- Central Air
Appliances
- Included: Dishwasher, Dryer, Electric Water Heater, Microwave, Range, Refrigerator, Washer
- Laundry: Inside, Laundry Room
Features
- Ceiling Fan(s), Stone Counters
- Flooring: Engineered Hardwood, Linoleum, Tile, Hardwood
- Windows: Shutters, Storm Window(s)
- Has fireplace: No
Interior area
- Total structure area: 1,435
- Total interior livable area: 1,091 sqft
Property
Parking
- Total spaces: 1
- Parking features: Covered, Curb Parking, Driveway
- Carport spaces: 1
- Has uncovered spaces: Yes
Features
- Levels: One
- Stories: 1
- Patio & porch: Deck
- Exterior features: Irrigation System, Sidewalk
- Fencing: Wood
Lot
- Size: 5,000 Square Feet
- Residential vegetation: Mature Landscaping, Oak Trees, Trees/Landscaped
Details
- Parcel number: A3329183TR00002100012.0
- Zoning: RS-60
- Special conditions: None
Construction
Type & style
- Home type: SingleFamily
- Architectural style: Florida,Traditional
- Property subtype: Single Family Residence
Materials
- Block
- Foundation: Slab
- Roof: Shingle
Condition
- Completed
- New construction: No
- Year built: 1949
Utilities & green energy
- Sewer: Public Sewer
- Water: Public
- Utilities for property: Electricity Connected, Sewer Connected, Sprinkler Meter
Community & HOA
Community
- Pet fee: $0 monthly
- Subdivision: MARYLAND MANOR REV
HOA
- Has HOA: No
Location
- Region: Tampa
Financial & listing details
- Price per square foot: $477/sqft
- Annual tax amount: $1,965
- Date on market: 4/25/2025
- Cumulative days on market: 24 days
- Listing terms: Cash,Conventional,FHA,VA Loan
- Ownership: Fee Simple
- Total actual rent: 0
- Electric utility on property: Yes
- Road surface type: Paved
Price history
| Date | Event | Price |
|---|---|---|
| 7/31/2025 | Sold | $520,000-5.5%$477/sqft |
Source:  Stellar MLS #TB8378886 Report a problem Stellar MLS #TB8378886 Report a problem | ||
| 5/27/2025 | Pending sale | $550,000$504/sqft |
Source: Stellar MLS #TB8378886 Report a problem | ||
| 5/21/2025 | Listed for sale | $550,000$504/sqft |
Source: Stellar MLS #TB8378886 Report a problem | ||
| 5/17/2025 | Pending sale | $550,000$504/sqft |
Source: Stellar MLS #TB8378886 Report a problem | ||
| 5/7/2025 | Listed for sale | $550,000$504/sqft |
Source: Stellar MLS #TB8378886 Report a problem | ||
| 5/4/2025 | Pending sale | $550,000$504/sqft |
Source: Stellar MLS #TB8378886 Report a problem | ||
| 4/25/2025 | Listed for sale | $550,000$504/sqft |
Source: Stellar MLS #TB8378886 Report a problem | ||
Public tax history
Tax history is unavailable.
Neighborhood: Virginia Park
Nearby homes
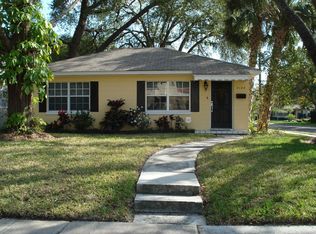
- $520,0002 bd1 ba1k sqft4124 San Juan St, Tampa, FL 33629Sold
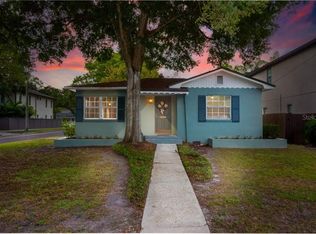
- $683,0002 bd2 ba1.5k sqft4122 W San Juan St, Tampa, FL 33629Off Market

- $605,9003 bd2 ba1.3k sqft4202 W San Juan St, Tampa, FL 33629Off Market
- $1,832,07510,018 Square Feet4121 W San Pedro St, Tampa, FL 33629Off Market
- $1,272,9003 bd3 ba1.7k sqft4120 W San Juan St #PET, Tampa, FL 33629Off Market
- $958,6003 bd3 ba1.7k sqft4120 W San Juan St, Tampa, FL 33629Off Market
- $992,6003 bd3 ba2.6k sqft4201 W San Pedro St, Tampa, FL 33629Off Market
- $1,364,3004 bd4 ba3k sqft4127 W San Juan St, Tampa, FL 33629Off Market
Nearby schools
GreatSchools rating
- 10/10Mabry Elementary SchoolGrades: PK-5Distance: 0.8 mi
- 10/10Coleman Middle SchoolGrades: 6-8Distance: 0.7 mi
- 8/10Plant High SchoolGrades: 9-12Distance: 0.8 mi
Get a cash offer in 3 minutes
Find out how much your home could sell for in as little as 3 minutes with a no-obligation cash offer.
Estimated market value
$508,800
Get a cash offer in 3 minutes
Find out how much your home could sell for in as little as 3 minutes with a no-obligation cash offer.
Estimated market value
$508,800
- Florida
- Hillsborough County
- Tampa
- 33629
- Virginia Park
- 4124 W SAN JUAN STREET
Nearby cities
Nearby neighborhoods
Nearby zip codes
Other Tampa Topics
