Skip main navigation
Sold for $667,500
  • $667,500

    4124 W Vansciver Dr Lot 14, Nags Head, NC 27959

    4beds
    1,725sqft
    Single Family Residence, Residential
    Built in 1992
    9,147 Square Feet Lot
    $667,500 Zestimate®
    $387/sqft
    $3,054 Estimated rent

    Home value

    $667,500

    $627,000 - $708,000

    $3,054/mo

    Zestimate® history
    Loading
    Loading...

    Owner options

    List your home for rent

    $3,054/mo

    Rent Zestimate®

    Find your next renter with Zillow Rental Manager. Plus, with online applications, you can quickly screen prospective tenants – for free.

    Learn more

    $3,054/mo

    Rent Zestimate®

    Refinance and save

    $3,929/mo

    Est. payment

    Refinancing to a lower rate could help reduce your monthly payments and save thousands over the life of the loan.

    See today's rates

    $3,929/mo

    Est. payment

    Explore your selling options

    Work with a Zillow partner agent

    Leverage their expertise and Zillow's premium Showcase listings to get your home seen by more buyers.

    Get started

    List with your own agent

    Get your home in front of millions of buyers by listing it on Zillow.

    Learn how to do it

    Sell it yourself

    Take full control of how buyers see your home on Zillow by listing For Sale by Owner (FSBO).

    List your home

    What's special

    Clean modern coastal aestheticSpacious laundry areaBright open feelGenerous open carport areaOutdoor shower
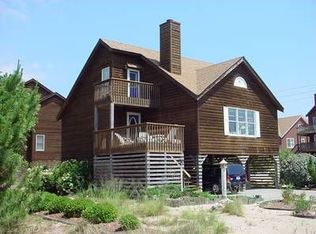
    This beautifully updated reverse floor plan home is located in the desirable soundside community of Southridge in Nags Head and is being offered fully furnished—truly move-in or rental ready from day one. Whether you're searching for a primary residence, second home, or investment property, this one checks all the boxes. Inside, the home welcomes you with a bright, open feel and a clean, modern coastal aesthetic that perfectly complements the Outer Banks lifestyle. The first level features three of the four bedrooms, a full bath, and a spacious laundry area—ideal for guests and everyday convenience. Upstairs, the top level is the heart of the home, showcasing an inviting living area and a beautifully updated kitchen designed for gathering and entertaining. Step out onto the expansive deck, where indoor and outdoor living blend seamlessly. The private primary suite is also located on this level, offering comfort and convenience just off the main living space. On the ground level, you’ll find a generous open carport area, an outdoor shower, and a storage room ready for all your beach gear and adventure essentials. Location is key, and this home delivers. Just a short stroll away, Soundside Road offers front-row seats to some of the most stunning sunsets the Outer Banks has to offer. Continue a bit farther and you’ll reach Jockey’s Ridge State Park, where you can explore the tallest sand dunes on the East Coast, enjoy a sandy soundside beach, or take in scenic walking trails. This is coastal living at its finest—relaxed, convenient, and ready to be enjoyed.

    Zillow last checked:

    Listing updated:

    Listed by:

    Martin K Griffin 252-207-6448,

    Coldwell Banker Seaside Realty KH

    Bought with:

    Tricia J Driscoll, 315862

    Coldwell Banker Seaside Realty - KDH

    Tim Driscoll, Jr, 316543

    Coldwell Banker Seaside Realty - KDH

    Source: OBAR,MLS#: 132787MLS Logo

    Facts & features

    Interior

    Bedrooms & bathrooms
    • Bedrooms: 4
    • Bathrooms: 3
    • Full bathrooms: 2
    • Partial bathrooms: 1
    Heating
    • Heat Pump
    Cooling
    • Heat Pump
    Appliances
    • Included: Dishwasher, Dryer, Microwave, Range/Oven, Refrigerator, Washer, 2nd Refrigerator
    Features
    • Pantry
    • Furnished: Yes
    Interior area
    • Total structure area: 1,725
    • Total interior livable area: 1,725 sqft

    Property

    Parking
    • Parking features: Underground
    • Has carport: Yes
    • Details: Garage: Carport
    Features
    • Waterfront features: None
    Lot
    • Size: 9,147 Square Feet
    • Features: Level
    Details
    • Zoning: R2

    Construction

    Type & style
    • Home type: SingleFamily
    • Architectural style: Coastal
    • Property subtype: Single Family Residence, Residential
    Materials
    • Frame, Wood Siding, Lap Siding, Wood
    • Foundation: Pillar/Post/Pier
    Condition
    • Year built: 1992

    Utilities & green energy

    • Sewer: Septic Tank
    • Water: Public

    Community & HOA

    Community
    • Subdivision: Southridge
    Location
    • Region: Nags Head

    Financial & listing details

    • Price per square foot: $387/sqft
    • Annual tax amount: $2,472
    • Date on market: 5/8/2026
    • Cumulative days on market: 49 days
    • Listing agreement: Exclusive Right To Sell
    • Listing terms: Conventional
    • Ownership: Owned More than 12 Months
    • Road surface type: Paved

    Price history

    DateEventPrice
    8/6/2026Sold$667,500-2.6%$387/sqft
    Source: OBAR #132787 Report a problem
    6/27/2026Contingent$685,000$397/sqft
    Source: OBAR #132787 Report a problem
    5/8/2026Listed for sale$685,000$397/sqft
    Source: OBAR #132787 Report a problem

    Public tax history

    Tax history is unavailable.

    Neighborhood: 27959

    Nearby schools

    GreatSchools rating
    Sell for more on Zillow
    Get a Zillow Showcase℠ listing at no additional cost and you could sell for .
    $667,500
    2% more
    +$13,350
    With Zillow Showcase(estimated)
    $680,850
    Sell for more on Zillow
    Get a Zillow Showcase℠ listing at no additional cost and you could sell for .
    $667,500
    2% more
    +$13,350
    With Zillow Showcase(estimated)
    $680,850