Welcome to 4124 Wiffet Way -- one of the most beautiful homes in Colonial Heritage! Elegant and inviting, this perfect-sized home features tons of upgrades to include gorgeous custom millwork, tiled & granite bathrooms, fabulous kitchen, and a professionally landscaped, low-maintenance yard. The home offers great spaces for entertaining and everyday living and features 2 first-floor bedrooms plus a 2nd flr guest bedroom and loft. You will love the great room with cathedral ceiling, HW floors & gas FP. Grt rm opens to lovely dining room. Spacious kitchen features gas cooking, center island, plantation shutters & a light and airy breakfast area. 1st flr. PBR offers ample closet space and a beautifully updated en suite bath. BR 2 on the 1st flr. includes an en suite bath with unique granite counter. Upstairs BR3 is spacious w/ great closet space. Just adjacent is a full bath and a flexible loft space. Outdoor living space includes an extended paver patio -- perfect for enjoying morning coffee or an evening cocktail. All in a great neighborhood offering many amenities, in the heart of Williamsburg, VA
Sold for $530,000
$530,000
4124 Wiffet Way, Williamsburg, VA 23188
3beds
2,463sqft
Single Family Residence
Built in 2011
6,534 Square Feet Lot
$553,800 Zestimate®
$215/sqft
$2,827 Estimated rent
Home value
$553,800
$521,000 - $587,000
$2,827/mo
Zestimate® history
Owner options
List your home for rent
$2,827/mo
Rent Zestimate®
Find your next renter with Zillow Rental Manager. Plus, with online applications, you can quickly screen prospective tenants – for free.
$2,827/mo
Rent Zestimate®
Refinance and save
$3,421/mo
Est. payment
Refinancing to a lower rate could help reduce your monthly payments and save thousands over the life of the loan.
$3,421/mo
Est. payment
Explore your selling options
Work with a Zillow partner agent
Leverage their expertise and Zillow's premium Showcase listings to get your home seen by more buyers.
Get startedList with your own agent
Get your home in front of millions of buyers by listing it on Zillow.
Learn how to do itSell it yourself
Take full control of how buyers see your home on Zillow by listing For Sale by Owner (FSBO).
List your homeWhat's special
Zillow last checked:
Listing updated:
Listed by:
Lisa Langenhennig 757-342-0048,
Coldwell Banker Traditions
Bought with:
Deelyn Robinson, 0225175265
Liz Moore & Associates
Source: CVRMLS,MLS#: 2422089 Originating MLS: Central Virginia Regional MLS
Originating MLS: Central Virginia Regional MLSFacts & features
Interior
Bedrooms & bathrooms
- Bedrooms: 3
- Bathrooms: 3
- Full bathrooms: 3
Primary bedroom
- Description: With molding and large walk in closet
- Level: First
- Dimensions: 19.0 x 13.0
Bedroom 2
- Description: With en suite bath
- Level: First
- Dimensions: 10.0 x 10.0
Bedroom 3
- Description: Spacious with walk in closet
- Level: Second
- Dimensions: 14.0 x 12.0
Dining room
- Description: Beautiful moldings & plantation shutters
- Level: First
- Dimensions: 14.0 x 11.0
Family room
- Description: Vaulted Ceiling
- Level: First
- Dimensions: 26.0 x 16.0
Foyer
- Description: Inviting with custom millwork
- Level: First
- Dimensions: 0 x 0
Other
- Description: Tub & Shower
- Level: First
Other
- Description: Tub & Shower
- Level: Second
Kitchen
- Description: Center Island, Granite Counters, Tiled Backsplash
- Level: First
- Dimensions: 15.0 x 13.0
Laundry
- Description: With built in cabinets
- Level: First
- Dimensions: 0 x 0
Heating
- Electric, Forced Air, Natural Gas
Cooling
- Central Air
Appliances
- Included: Built-In Oven, Dryer, Dishwasher, Electric Water Heater, Disposal, Microwave, Refrigerator, Water Heater, Washer
- Laundry: Dryer Hookup
Features
- Bedroom on Main Level, Ceiling Fan(s), Cathedral Ceiling(s), Dining Area, Granite Counters, Jetted Tub, Kitchen Island, Bath in Primary Bedroom, Main Level Primary
- Flooring: Carpet, Tile, Wood
- Doors: Sliding Doors
- Windows: Thermal Windows
- Has basement: No
- Attic: Access Only,Floored
- Number of fireplaces: 1
- Fireplace features: Gas
Interior area
- Total interior livable area: 2,463 sqft
- Finished area above ground: 2,463
Property
Parking
- Total spaces: 2
- Parking features: Attached, Direct Access, Driveway, Garage, Off Street, Paved, On Street
- Attached garage spaces: 2
- Has uncovered spaces: Yes
Accessibility
- Accessibility features: Grab Bars
Features
- Levels: Two
- Stories: 2
- Patio & porch: Rear Porch, Patio
- Exterior features: Sprinkler/Irrigation, Paved Driveway
- Pool features: None, Community
- Has spa: Yes
- Fencing: None
Lot
- Size: 6,534 Square Feet
- Features: Cleared, Level
Details
- Parcel number: 2340900038
- Zoning description: Mixed Use (MU)
Construction
Type & style
- Home type: SingleFamily
- Architectural style: Two Story,Transitional
- Property subtype: Single Family Residence
Materials
- Drywall, Frame, Stone, Vinyl Siding
- Foundation: Slab
- Roof: Asphalt,Shingle
Condition
- Resale
- New construction: No
- Year built: 2011
Utilities & green energy
- Sewer: Public Sewer
- Water: Public
Community & HOA
Community
- Features: Common Grounds/Area, Clubhouse, Fitness, Golf, Gated, Home Owners Association, Lake, Pond, Pool, Putting Green, Tennis Court(s)
- Security: Gated Community, Security Guard
- Senior community: Yes
- Subdivision: Colonial Heritage
HOA
- Has HOA: Yes
- Services included: Association Management, Clubhouse, Common Areas, Pool(s), Recreation Facilities, Security
- HOA fee: $295 monthly
Location
- Region: Williamsburg
Financial & listing details
- Price per square foot: $215/sqft
- Tax assessed value: $479,700
- Annual tax amount: $3,230
- Date on market: 10/28/2025
- Ownership: Individuals
- Ownership type: Sole Proprietor
Price history
| Date | Event | Price |
|---|---|---|
| 12/17/2024 | Sold | $530,000-1.9%$215/sqft |
Source:  CVRMLS #2422089 Report a problem CVRMLS #2422089 Report a problem | ||
| 11/22/2024 | Pending sale | $540,000$219/sqft |
Source: CVRMLS #2422089 Report a problem | ||
| 11/22/2024 | Contingent | $540,000$219/sqft |
Source:  REIN Inc. #10548753 Report a problem REIN Inc. #10548753 Report a problem | ||
| 11/15/2024 | Price change | $540,000-0.9%$219/sqft |
Source: CVRMLS #2422089 Report a problem | ||
| 11/1/2024 | Price change | $545,000-1.8%$221/sqft |
Source:  WMLS #2402659 Report a problem WMLS #2402659 Report a problem | ||
| 9/25/2024 | Price change | $555,000-0.9%$225/sqft |
Source: CVRMLS #2422089 Report a problem | ||
| 9/12/2024 | Price change | $560,000-1.8%$227/sqft |
Source: WMLS #2402659 Report a problem | ||
| 8/29/2024 | Listed for sale | $570,000+16.4%$231/sqft |
Source: WMLS #2402659 Report a problem | ||
| 1/20/2022 | Sold | $489,900$199/sqft |
Source: Chesapeake Bay & Rivers AOR #2135542 Report a problem | ||
| 12/15/2021 | Pending sale | $489,900$199/sqft |
Source: WMLS #2104655 Report a problem | ||
| 12/15/2021 | Contingent | $489,900$199/sqft |
Source: REIN Inc. #10412782 Report a problem | ||
| 12/8/2021 | Pending sale | $489,900$199/sqft |
Source: CVRMLS #2135542 Report a problem | ||
| 12/3/2021 | Listed for sale | $489,900+27.3%$199/sqft |
Source: WMLS #2104655 Report a problem | ||
| 1/7/2015 | Listing removed | $384,900$156/sqft |
Source: Long & Foster Real Estate #30043259 Report a problem | ||
| 10/1/2014 | Listed for sale | $384,900+18.4%$156/sqft |
Source: Long & Foster Real Estate #30043259 Report a problem | ||
| 6/1/2011 | Sold | $325,000$132/sqft |
Source: Public Record Report a problem | ||
Public tax history
| Year | Property taxes | Tax assessment |
|---|---|---|
| 2025 | $3,982 | $479,700 |
| 2024 | $3,982 +23.3% | $479,700 +23.3% |
| 2023 | $3,230 | $389,200 |
| 2022 | $3,230 +15.7% | $389,200 +17.1% |
| 2021 | $2,792 | $332,400 |
| 2020 | $2,792 +2.5% | $332,400 +2.5% |
| 2019 | $2,724 | $324,300 |
| 2017 | $2,724 +123.5% | $324,300 |
| 2016 | $1,219 | $324,300 +11.8% |
| 2015 | $1,219 | $290,200 |
| 2014 | -- | $290,200 |
| 2013 | -- | $290,200 |
| 2012 | -- | $290,200 |
| 2011 | -- | $290,200 +262.8% |
| 2010 | -- | $80,000 |
Find assessor info on the county website
Neighborhood: 23188
Nearby homes
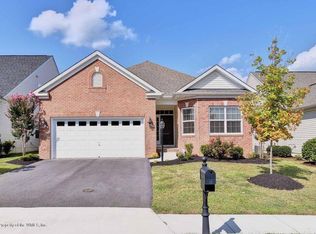
- $483,8003 bd2 ba1.7k sqft4120 Wiffet Way, Williamsburg, VA 23188Off Market
- $445,0003 bd2 ba1.7k sqft4128 Wiffet Way, Williamsburg, VA 23188Sold

- $468,6002 bd3 ba1.7k sqft4116 Wiffet Way, Williamsburg, VA 23188Off Market
- $684,8004 bd3 ba3.6k sqft4027 Kings Oak Ln, Williamsburg, VA 23188Off Market
- $598,1003 bd3 ba2k sqft4023 Kings Oak Ln, Williamsburg, VA 23188Off Market
- $471,7003 bd2 ba1.7k sqft4112 Wiffet Way, Williamsburg, VA 23188Off Market
- $555,0003 bd3 ba1.6k sqft4019 Kings Oak Ln, Williamsburg, VA 23188Off Market
- $586,3003 bd3 ba1.7k sqft4123 Wiffet Way, Williamsburg, VA 23188Off Market
Nearby schools
GreatSchools rating
- 7/10Norge Elementary SchoolGrades: PK-5Distance: 1.6 mi
- 6/10Toano Middle SchoolGrades: 6-8Distance: 2.7 mi
- 6/10Warhill High SchoolGrades: 9-12Distance: 1.3 mi
Schools provided by the listing agent
- Elementary: Norge
- Middle: Toano
- High: Warhill
Source: CVRMLS. This data may not be complete. We recommend contacting the local school district to confirm school assignments for this home.


Get pre-qualified for a loan
At Zillow Home Loans, we can pre-qualify you in as little as 5 minutes with no impact to your credit score.An equal housing lender. NMLS #10287.
Sell for more on Zillow
Get a Zillow Showcase℠ listing at no additional cost and you could sell for .
$553,800
2% more
+$11,076
With Zillow Showcase(estimated)
$564,876
- Virginia
- James City County
- Williamsburg
- 23188
- 4124 Wiffet Way
Nearby cities
Nearby zip codes
Other Williamsburg Topics
