CENTER GROVE: 4124 Windsor Ct in Established WINDSONG ESTATES - No HOA. Taxes to reduce with owner occ; 2700 SQFT Custom 4 BEDROOM 3 FULL BATH - BRICK RANCH 'n a HALF on .67 Acre w/ **Additional** 2+Car Detached GARAGE (electric, wood stove, water source, NEW Roof, 12x20 Workshop); MAIN~ Large ENTRY, DINING: New Carpet, Custom Finishes; KITCHEN & BREAKFAST NOOK: Eat-in, Center Island, SS Appls/Newer Refrig, Brand New Dishwasher, Upgrade Countertops & Lots of Cabs; GREAT ROOM: Soaring Vaulted Ceiling, New Carpet, Gas Fireplace w/ Updated Efficient Insert; MASTER: Suite, Walk-in Closet, Master Bath features Separate Garden Tub & w/i Shower, New Carpet; PATIO ROOM: Enclosed, Carpeted, 9x7 Sunroom-Style, Lots of Natural Light, Gas Line Connection; LAUNDRY: Big, Peaceful, Private, Main Level, Awesome Folding Station & Utility Sink, Cabinets, New Vinyl Floor; UP~ LOFT: New Carpet Overlooks Gr* Rm & FP; Seller has added finished square footage including: 4TH BEDROOM w/ FULL BATH & Separate OFFICE: tons of storage and knee-wall closet space, NEW Carpet; Finished 2 CAR ATTACHED GARAGE: Storage, Attic Pull Down Stairs - floored, Keyless Entry, GDO; OUTSIDE: Covered Front Porch, Additional Parking on Driveway, SPACIOUS Backyard w/ Firepit, Privacy-fenced Patio-area, 12x10 BARN: Concrete Floor, New Roof, Detached Garage/Workshop; ALL THIS PLUS: Andersen Replacement Windows throughout; Updated/Insulated/Encapsulated Crawl Space, Fresh Paint Throughout, Updated Exterior Doors & Storm Doors, Roof/Gutters/Guards Upgrade Dimensional Shingles 2014, Updated Furnace/AC/H2O Heater, Septic with updated finger systems for 4 Bedroom home - pumped in 2025. In the heart of CG - on a quiet Cul De Sac Lot, Out of the Way but Close to Everything - including schools, shops, grocery, I 69, Barber Shops, Salons, Indy Airport, sporting events & wineries & music venues. Heavy-lifting has been done to this great place - make it yours today.
Active
Price cut: $15K (6/11)
$435,000
4124 Windsor Ct, Greenwood, IN 46142
4beds
2,708sqft
:
Get pre-qualified$2,717/mo
Residential, Single Family Residence
Built in 1987
0.67 Acres Lot
$-- Zestimate®
$161/sqft
$-- HOA
What's special
Andersen replacement windows throughoutCovered front porchAdditional parking on drivewayFresh paint throughoutLarge entry
- 86 days |
- 1,084 |
- 54 |
Zillow last checked:
Listing updated:
Listed by:
Jeffrey Paxson 317-679-2121,
Jeff Paxson Team
Source: MIBOR as distributed by MLS GRID,MLS#: 22098239
Facts & features
Interior
Bedrooms & bathrooms
- Bedrooms: 4
- Bathrooms: 3
- Full bathrooms: 3
- Main level bathrooms: 2
- Main level bedrooms: 3
Primary bedroom
- Level: Main
- Area: 195 Square Feet
- Dimensions: 15x13
Bedroom 2
- Level: Main
- Area: 156 Square Feet
- Dimensions: 13x12
Bedroom 3
- Level: Main
- Area: 132 Square Feet
- Dimensions: 12x11
Bedroom 4
- Level: Upper
- Area: 196 Square Feet
- Dimensions: 14x14
Dining room
- Level: Main
- Area: 144 Square Feet
- Dimensions: 12x12
Great room
- Level: Main
- Area: 247 Square Feet
- Dimensions: 19x13
Kitchen
- Level: Main
- Area: 234 Square Feet
- Dimensions: 18x13
Laundry
- Level: Main
- Area: 77 Square Feet
- Dimensions: 11x7
Loft
- Level: Upper
- Area: 225 Square Feet
- Dimensions: 15x15
Office
- Level: Upper
- Area: 196 Square Feet
- Dimensions: 14x14
Sun room
- Level: Main
- Area: 63 Square Feet
- Dimensions: 9x7
Heating
- Forced Air, Natural Gas
Cooling
- Central Air
Appliances
- Included: Dishwasher, Disposal, MicroHood, Electric Oven, Refrigerator, Water Softener Owned
- Laundry: Connections All, Main Level
Features
- Kitchen Island, High Speed Internet, Eat-in Kitchen, Wired for Data, Walk-In Closet(s)
- Windows: Wood Work Stained
- Has basement: No
- Number of fireplaces: 1
- Fireplace features: Insert, Gas Log, Great Room
Interior area
- Total structure area: 2,708
- Total interior livable area: 2,708 sqft
Video & virtual tour
Property
Parking
- Total spaces: 4
- Parking features: Attached, Detached, Concrete, Garage Door Opener
- Attached garage spaces: 4
- Details: Garage Parking Other(Finished Garage, Garage Door Opener)
Features
- Levels: One and One Half
- Stories: 1
- Patio & porch: Covered, Deck
Lot
- Size: 0.67 Acres
- Features: Cul-De-Sac, Irregular Lot, Suburb, Mature Trees
Details
- Additional structures: Barn Mini
- Parcel number: 410334042025000038
- Horse amenities: None
Construction
Type & style
- Home type: SingleFamily
- Architectural style: Ranch,Traditional
- Property subtype: Residential, Single Family Residence
Materials
- Brick, Vinyl Siding
- Foundation: Concrete Perimeter
Condition
- New construction: No
- Year built: 1987
Utilities & green energy
- Electric: 200+ Amp Service
- Sewer: Septic Tank
- Water: Public
- Utilities for property: Electricity Connected, Water Connected
Community & HOA
Community
- Security: Smoke Detector(s)
- Subdivision: Windsong Estates
HOA
- Has HOA: No
Location
- Region: Greenwood
Financial & listing details
- Price per square foot: $161/sqft
- Tax assessed value: $378,300
- Annual tax amount: $6,620
- Date on market: 4/28/2026
- Cumulative days on market: 87 days
- Electric utility on property: Yes
Estimated market value
Not available
Estimated sales range
Not available
Not available
Price history
| Date | Event | Price |
|---|---|---|
| 6/11/2026 | Price change | $435,000-3.3%$161/sqft |
Source:  MIBOR as distributed by MLS GRID #22098239 Report a problem MIBOR as distributed by MLS GRID #22098239 Report a problem | ||
| 4/28/2026 | Listed for sale | $450,000$166/sqft |
Source: MIBOR as distributed by MLS GRID #22098239 Report a problem | ||
Public tax history
| Year | Property taxes | Tax assessment |
|---|---|---|
| 2025 | $6,542 -1% | $378,300 +6.6% |
| 2024 | $6,609 +6.6% | $355,000 |
| 2023 | $6,200 +24.7% | $355,000 +3.9% |
| 2022 | $4,974 +5.3% | $341,800 +19.3% |
| 2021 | $4,722 +8% | $286,600 +2.9% |
| 2020 | $4,374 +77.2% | $278,500 +8.8% |
| 2019 | $2,469 +9.6% | $255,900 -5.3% |
| 2018 | $2,253 +2.8% | $270,300 +12.3% |
| 2017 | $2,190 +100% | $240,600 +2.6% |
| 2016 | $1,095 +4.7% | $234,400 +9.4% |
| 2014 | $1,046 -43.8% | $214,200 +0.6% |
| 2013 | $1,861 +5.6% | $212,900 +3.6% |
| 2012 | $1,762 +4.7% | $205,500 0% |
| 2011 | $1,683 -1.8% | $205,600 |
| 2010 | $1,714 -2.6% | $205,600 |
| 2009 | $1,760 -4.8% | $205,600 +4.2% |
| 2007 | $1,849 -9.3% | $197,300 +7.9% |
| 2006 | $2,038 | $182,800 +7.6% |
| 2005 | -- | $169,900 |
Find assessor info on the county website
Monthly payment
Est. payment
Payment breakdown
Explore the cost of this home by adjusting the details. Changes won't be saved.Climate risks
Neighborhood: 46142
Nearby schools
GreatSchools rating
- 6/10Sugar Grove Elementary SchoolGrades: PK-5Distance: 0.4 mi
- 8/10Center Grove Middle School NorthGrades: 6-8Distance: 1 mi
- 10/10Center Grove High SchoolGrades: 9-12Distance: 2.4 mi
Schools provided by the listing agent
- High: Center Grove High School
Source: MIBOR as distributed by MLS GRID. This data may not be complete. We recommend contacting the local school district to confirm school assignments for this home.
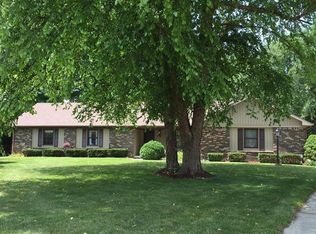
- $387,7004 bd2 ba1.9k sqft4138 Windsor Ct, Greenwood, IN 46142Off Market
- $394,9003 bd3 ba1.8k sqft330 S Windmill Trl, Greenwood, IN 46142Off Market
- $395,0004 bd2 ba1.8k sqft366 S Windmill Trl, Greenwood, IN 46142Off Market
- $351,5003 bd2 ba1.6k sqft308 S Windmill Trl, Greenwood, IN 46142Off Market
- $462,0004 bd4 ba2.8k sqft4137 Windsor Ct, Greenwood, IN 46142Off Market
- $397,2004 bd3 ba1.8k sqft4223 Country Ln, Greenwood, IN 46142Off Market
- $389,0004 bd2 ba2.4k sqft4235 Country Ln, Greenwood, IN 46142Off Market
- $328,9003 bd2 ba1.5k sqft4125 Windsor Ct, Greenwood, IN 46142Off Market
A local agent can set up tours, give advice and negotiate with sellers.
Similar homes
- $454,9003 bd4 ba3.3k sqft298 Lake Dr, Greenwood, IN 46142Active
 MLS ID #22098316, Jackie Ray, The Stewart Home Group. MIBOR as distributed by MLS GRID
 - $485,0003 bd2 ba3.4k sqft487 Moccosin Rd, Greenwood, IN 46142Active
 MLS ID #22107655, Jill Johnson, CENTURY 21 Scheetz. MIBOR as distributed by MLS GRID
 - $330,0004 bd3 ba2k sqft388 Leaning Tree Rd, Greenwood, IN 46142Active
 MLS ID #22110357, Katy Zirkelbach, Keller Williams Indy Metro Partners. MIBOR as distributed by MLS GRID
 - $349,9004 bd3 ba3.4k sqft633 Echo Cir, Greenwood, IN 46142Active
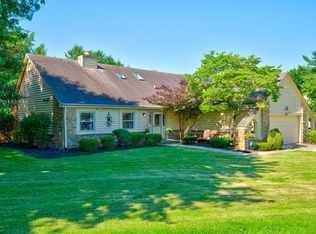 MLS ID #22110291, Sarah Riggen, Keller Williams Indy Metro Partners. MIBOR as distributed by MLS GRID
 - $314,9003 bd3 ba1.9k sqft404 Tara Cir, Greenwood, IN 46142ActiveMLS ID #22105597, Scott Armstrong, Armstrong Real Estate Brokerag. MIBOR as distributed by MLS GRID
- $304,9003 bd2 ba1.5k sqft4078 W Fairview Rd, Greenwood, IN 46142ActiveMLS ID #22096400, Carol Bullock, RE/MAX Advanced Realty. MIBOR as distributed by MLS GRID
- $445,0004 bd3 ba2.4k sqft142 E Banta Rd, Indianapolis, IN 46227ActiveMLS ID #22103381, Lora Reynolds, Epique Inc. MIBOR as distributed by MLS GRID
- $289,9004 bd2 ba1.6k sqft3983 Pineview Ln, Greenwood, IN 46142ActiveMLS ID #22109728, Avery Garrett, Streamlined Realty. MIBOR as distributed by MLS GRID
- $425,0003 bd2 ba1.8k sqft1858 Broadleaf Ct, Greenwood, IN 46143ActiveMLS ID #22096364, Patrick Watkins, Mike Watkins Real Estate Group. MIBOR as distributed by MLS GRID
- $310,0002 bd2 ba1.5k sqft323 Lake Ridge Ln, Greenwood, IN 46142ActiveMLS ID #22111330, Jill Turner, Carpenter, REALTORS®. MIBOR as distributed by MLS GRID
- $525,0003 bd2 ba2.6k sqft5621 W Smokey Row Rd, Greenwood, IN 46143ActiveMLS ID #22113062, Shawna Brooks, Keller Williams Indy Metro Partners. MIBOR as distributed by MLS GRID
- $330,0003 bd2 ba1.5k sqft703 Hillcrest Dr, Greenwood, IN 46142ActiveMLS ID #22103454, Susan Morris, Trueblood Real Estate. MIBOR as distributed by MLS GRID
- $328,0003 bd2 ba1.4k sqft377 Savannah Dr, Greenwood, IN 46142ActiveMLS ID #22113187, Ngun Lian, F.C. Tucker Company. MIBOR as distributed by MLS GRID
- $399,9003 bd1 ba2.5k sqft305 W Sumner Ave, Indianapolis, IN 46217ActiveMLS ID #22113498, Luis Carrillo, F.C. Tucker Company. MIBOR as distributed by MLS GRID
- $284,6493 bd3 ba2.3k sqft4620 Driftwood Ln, Greenwood, IN 46143ActiveMLS ID #22106937, Corina Jones, Your Home Team. MIBOR as distributed by MLS GRID
- $600,0004 bd3 ba3.6k sqft4015 Highland Park Dr, Greenwood, IN 46143ActiveMLS ID #22107389, Surbhi Dhawan, Carpenter, REALTORS®. MIBOR as distributed by MLS GRID
- $385,0003 bd2 ba3k sqft438 Griffin Rd, Indianapolis, IN 46227ActiveMLS ID #22097899, Ben Mobley, Carpenter, REALTORS®. MIBOR as distributed by MLS GRID
- $440,0005 bd4 ba3.3k sqft1323 Park Meadow Dr, Beech Grove, IN 46107ActiveMLS ID #22112249, Brian Frederickson, Pinnacle Group Real Estate Ser. MIBOR as distributed by MLS GRID
- $515,0004 bd3 ba3.9k sqft4687 Shady Ridge Row, Greenwood, IN 46143ActiveMLS ID #22076744, Jeffrey Paxson, Jeff Paxson Team. MIBOR as distributed by MLS GRID
- $479,9995 bd3 ba3k sqft179 W Arcadia Way, Mooresville, IN 46158ActiveMLS ID #22111945, Tyler Angel, Indyvestors Real Estate LLC. MIBOR as distributed by MLS GRID
