A great FHA starter home or short-term/long term rental opportunity! Drive through a country feel setting neighborhood with cows and horses. At the property there is a gentle upslope driveway offering views of mountain peaks, beautiful sunsets and occasional mountain deer. This single level home is turnkey, move in ready for you to bring your landscaping ideas and your creative touches. Walk into a living room with a Rustic Design inspired high wood beam ceiling. This home offers a large primary bedroom with a full bathroom, two good size guest bedrooms and a full bathroom in the hall. Newer flooring though-out, newer dual pane windows through-out, roof age 2011, granite counters in kitchen and bathrooms, central heating and air conditioning, newer kitchen appliances, neutral paint inside and out, two covered porches, front and back for your porch sitting. Attached two car garage on ground level with plenty of storage space. A recorded easement and map of survey that benefits this property to drive around back to park your boat or camping trailer on the property. Surveyor flagged lot. Possibilities to expand the back yard for a shop. No HOA and water from Pikes Ranch mutual water company. One year home warranty included, cost limit applies. Nothing is wrong the with house or location. A must see!
For sale
$369,000
41243 Pamela Pl, Oakhurst, CA 93644
3beds
2baths
1,456sqft
Residential, Single Family Residence
Built in 1980
0.51 Acres Lot
$-- Zestimate®
$253/sqft
$-- HOA
What's special
Newer kitchen appliances
- 732 days |
- 652 |
- 41 |
Zillow last checked:
Listing updated:
Listed by:
Delia Salazar DRE #01934443 559-415-8002,
Bass Lake Realty, Inc.
Source: Fresno MLS,MLS#: 617481Originating MLS: Fresno MLS
Facts & features
Interior
Bedrooms & bathrooms
- Bedrooms: 3
- Bathrooms: 2
Primary bedroom
- Area: 0
- Dimensions: 0 x 0
Bedroom 1
- Area: 0
- Dimensions: 0 x 0
Bedroom 2
- Area: 0
- Dimensions: 0 x 0
Bedroom 3
- Area: 0
- Dimensions: 0 x 0
Bedroom 4
- Area: 0
- Dimensions: 0 x 0
Bathroom
- Features: Tub/Shower
Dining room
- Area: 0
- Dimensions: 0 x 0
Family room
- Area: 0
- Dimensions: 0 x 0
Kitchen
- Area: 0
- Dimensions: 0 x 0
Living room
- Area: 0
- Dimensions: 0 x 0
Basement
- Area: 0
Heating
- Has Heating (Unspecified Type)
Cooling
- Central Air
Appliances
- Included: F/S Range/Oven, Electric Appliances, Dishwasher, Microwave, Refrigerator, Water Softener, Water Filter
- Laundry: In Garage
Features
- Flooring: Vinyl
- Windows: Double Pane Windows
- Number of fireplaces: 1
- Fireplace features: Wood Burning
Interior area
- Total structure area: 1,456
- Total interior livable area: 1,456 sqft
Property
Parking
- Total spaces: 2
- Parking features: Garage - Attached
- Attached garage spaces: 2
Features
- Levels: One
- Stories: 1
- Patio & porch: Covered, Concrete, Deck
Lot
- Size: 0.51 Acres
- Features: Rural
Details
- Parcel number: 055260014
Construction
Type & style
- Home type: SingleFamily
- Property subtype: Residential, Single Family Residence
Materials
- Wood Siding
- Foundation: Concrete
- Roof: Composition
Condition
- Year built: 1980
Utilities & green energy
- Electric: On
- Sewer: Septic Tank
- Water: Public, Shared Well
- Utilities for property: Public Utilities, Propane
Community & HOA
Community
- Security: Security System
Location
- Region: Oakhurst
Financial & listing details
- Price per square foot: $253/sqft
- Tax assessed value: $162,155
- Date on market: 8/24/2024
- Cumulative days on market: 732 days
- Listing agreement: Exclusive Right To Sell
- Listing terms: Government,Conventional,Cash
Estimated market value
Not available
Estimated sales range
Not available
$2,155/mo
Price history
| Date | Event | Price |
|---|---|---|
| 6/15/2026 | Listing removed | $2,200$2/sqft |
Source: Zillow Rentals Report a problem | ||
| 5/1/2026 | Listed for rent | $2,200$2/sqft |
Source: Zillow Rentals Report a problem | ||
| 4/24/2026 | Price change | $369,000-2.6%$253/sqft |
Source: Fresno MLS #617481 Report a problem | ||
| 4/11/2026 | Price change | $379,000-0.7%$260/sqft |
Source:  CRMLS #FR24176402 Report a problem CRMLS #FR24176402 Report a problem | ||
| 3/3/2026 | Price change | $381,500-0.3%$262/sqft |
Source: Fresno MLS #617481 Report a problem | ||
| 10/31/2025 | Price change | $382,500-1.3%$263/sqft |
Source: Fresno MLS #617481 Report a problem | ||
| 8/6/2025 | Price change | $387,500-0.1%$266/sqft |
Source: Fresno MLS #617481 Report a problem | ||
| 7/18/2025 | Price change | $388,000-0.3%$266/sqft |
Source: Fresno MLS #617481 Report a problem | ||
| 4/9/2025 | Price change | $389,000-0.6%$267/sqft |
Source: Fresno MLS #617481 Report a problem | ||
| 3/20/2025 | Price change | $391,500-0.6%$269/sqft |
Source: Fresno MLS #617481 Report a problem | ||
| 2/5/2025 | Price change | $394,000-0.3%$271/sqft |
Source: Fresno MLS #617481 Report a problem | ||
| 9/26/2024 | Price change | $394,999-0.6%$271/sqft |
Source: Fresno MLS #617481 Report a problem | ||
| 8/26/2024 | Listed for sale | $397,500+0.3%$273/sqft |
Source: Fresno MLS #617481 Report a problem | ||
| 8/3/2024 | Listing removed | $396,499$272/sqft |
Source: Fresno MLS #607679 Report a problem | ||
| 7/23/2024 | Price change | $396,499-0.6%$272/sqft |
Source: Fresno MLS #607679 Report a problem | ||
| 2/3/2024 | Listed for sale | $399,000$274/sqft |
Source: Fresno MLS #607679 Report a problem | ||
| 1/1/2024 | Listing removed | $399,000$274/sqft |
Source: Fresno MLS #595407 Report a problem | ||
| 9/20/2023 | Listed for sale | $399,000$274/sqft |
Source: Fresno MLS #595407 Report a problem | ||
| 9/6/2023 | Pending sale | $399,000$274/sqft |
Source: Fresno MLS #595407 Report a problem | ||
| 7/12/2023 | Listed for sale | $399,000$274/sqft |
Source: Fresno MLS #595407 Report a problem | ||
| 7/8/2023 | Pending sale | $399,000$274/sqft |
Source: Fresno MLS #595407 Report a problem | ||
| 6/17/2023 | Listed for sale | $399,000$274/sqft |
Source: Fresno MLS #595407 Report a problem | ||
Public tax history
| Year | Property taxes | Tax assessment |
|---|---|---|
| 2026 | -- | $162,155 +2% |
| 2025 | $1,679 +2.7% | $158,977 +2% |
| 2024 | $1,635 -0.7% | $155,861 +2% |
| 2023 | $1,647 +3.7% | $152,806 +2% |
| 2022 | $1,587 +1.3% | $149,811 +2% |
| 2021 | $1,566 +0.5% | $146,874 +1% |
| 2020 | $1,559 +1.9% | $145,369 +2% |
| 2019 | $1,530 +2.4% | $142,519 +2% |
| 2018 | $1,494 +1.8% | $139,726 +2% |
| 2017 | $1,467 | $136,988 +2% |
| 2016 | $1,467 +6.4% | $134,302 +1.5% |
| 2015 | $1,379 | $132,285 +2% |
| 2014 | $1,379 +2.1% | $129,695 +0.5% |
| 2013 | $1,351 | $129,110 +2% |
| 2012 | -- | $126,579 +2% |
| 2011 | -- | $124,098 +0.8% |
| 2010 | -- | $123,171 +1.8% |
| 2008 | -- | $121,045 +2% |
| 2007 | -- | $118,672 +2% |
| 2006 | $1,231 | $116,346 +2% |
| 2005 | -- | $114,066 +3.9% |
| 2003 | $1,162 | $109,782 +2% |
| 2002 | -- | $107,630 +2% |
| 2001 | -- | $105,521 |
Find assessor info on the county website
Monthly payment
Est. payment
Payment breakdown
Explore the cost of this home by adjusting the details. Changes won't be saved.Climate risks
Neighborhood: 93644
Getting around
0 / 100
Car-DependentNearby schools
GreatSchools rating
- 6/10Wasuma Elementary SchoolGrades: K-8Distance: 2.2 mi
Schools provided by the listing agent
- Elementary: Oakhurst
- Middle: Oak Creek
- High: Yosemite
Source: Fresno MLS. This data may not be complete. We recommend contacting the local school district to confirm school assignments for this home.
- $319,9003 bd-- ba1.1k sqft41221 Pamela Pl, Oakhurst, CA 93644Off Market
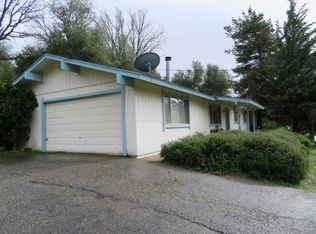
- $364,3002 bd2 ba1.6k sqft41265 Pamela Pl, Oakhurst, CA 93644Off Market
- $513,6003 bd2 ba2.3k sqft41169 Pamela Way, Oakhurst, CA 93644Off Market

- $375,0003 bd2 ba1.2k sqft41210 Pamela Way, Oakhurst, CA 93644Off Market
- $475,0003 bd2 ba1.5k sqft41324 Pamela Pl, Oakhurst, CA 93644For Sale
- $306,0003 bd2 ba1.4k sqft41297 Pamela Pl, Oakhurst, CA 93644Off Market
- $138,800-- bd-- ba-- sqft41288 Pamela Pl, Oakhurst, CA 93644Off Market
- $348,1002 bd2 ba1.8k sqft41250 Pamela Pl, Oakhurst, CA 93644Off Market
A local agent can set up tours, give advice and negotiate with sellers.
Similar homes
- $375,0003 bd2 ba1.4k sqft40446 Goldside Dr, Oakhurst, CA 93644For Sale
 MLS ID #652185, Araceli Gomez. Fresno MLS
 - $374,9003 bd2 ba1.5k sqft40885 Elliott Dr, Oakhurst, CA 93644For Sale
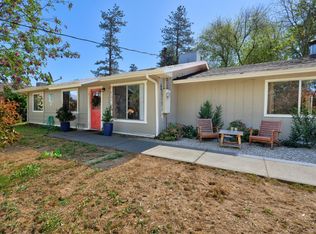 MLS ID #646878, Shannon M. O'Brien. Fresno MLS
 - $389,0002 bd1 ba1k sqft45744 N Oakview Dr, Oakhurst, CA 93644For Sale
 MLS ID #MP26096696, Shelly Jouett, Yosemite Realty. CRMLS
 - $394,9503 bd2 ba1.9k sqft39749 Pine Ridge Rd, Oakhurst, CA 93644For Sale
 MLS ID #651626, Justin A. Barigian. Fresno MLS
 - $334,6004 bd3 ba1.9k sqft40700 Road 425a, Oakhurst, CA 93644AuctionMLS ID #IV26120060, NEVEN SPRALJA, REALHOME SERVICES & SOLUTIONS. CRMLS
- $430,0003 bd3 ba1.7k sqft51300 Buckskin Ln, Oakhurst, CA 93644For SaleMLS ID #654039, Christopher J. Regert. Fresno MLS
- $469,0003 bd3 ba2.1k sqft45221 Big Oak Ln, Oakhurst, CA 93644For SaleMLS ID #650451, Rene Christenson. Fresno MLS
- $439,5003 bd2 ba1.7k sqft40528 Jean Rd W, Oakhurst, CA 93644For SaleMLS ID #651672, Katie D. Miller. Fresno MLS
- $434,9993 bd2 ba1.7k sqft37927 China Creek Rd, Oakhurst, CA 93644For SaleMLS ID #647170, Kristin Bateman. Fresno MLS
- $465,0003 bd2 ba1.9k sqft48866 Rock Point Rd, Oakhurst, CA 93644For SaleMLS ID #649436, Christopher J. Regert. Fresno MLS
- $529,0003 bd2 ba2k sqft41124 Deer Creek Dr, Oakhurst, CA 93644For SaleMLS ID #652552, Julie Phillips. Fresno MLS
- $399,7503 bd2 ba1.6k sqft46300 Oonay Nation Rd, Coarsegold, CA 93614For SaleMLS ID #653747, Derek Nott. Fresno MLS
- $439,0003 bd2 ba1.6k sqft43263 E Sugar Pine Dr, Oakhurst, CA 93644For SaleMLS ID #649498, Katie D. Miller. Fresno MLS
- $425,0004 bd4 ba1.6k sqft38797 Highway 41, Oakhurst, CA 93644For SaleMLS ID #FR25282345, Shelley Ballard, Ballard Properties. CRMLS
- $394,9003 bd2 ba1.4k sqft41972 Lilley Mountain Dr, Coarsegold, CA 93614For SaleMLS ID #ND26182853, Russell Smith, HomeSmart Realty West. CRMLS
- $369,0003 bd2 ba1.6k sqft30212 N Dome Dr, Coarsegold, CA 93614For SaleMLS ID #652082, Katie D. Miller. Fresno MLS
- $395,0002 bd2 ba960 sqft5601 Red Ibis Ct, Mariposa, CA 95338For SaleMLS ID #654069, Richard Ballinger. Fresno MLS
- $350,0003 bd2 ba1.1k sqft49988 Locust Rd, Oakhurst, CA 93644For SaleMLS ID #651673, Christopher J. Regert. Fresno MLS
- $499,9003 bd2 ba2k sqft49947 Road 426, Oakhurst, CA 93644For SaleMLS ID #653487, Jessica Meza. Fresno MLS
- $515,0003 bd2 ba2k sqft49628 Stillmeadow Dr, Oakhurst, CA 93644For SaleMLS ID #648714, Rene Christenson. Fresno MLS
Local buyer's agents are ready to help
