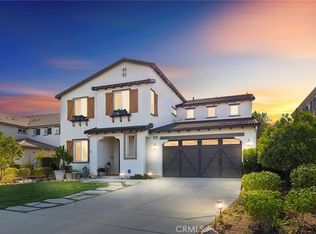
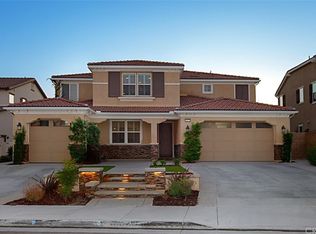
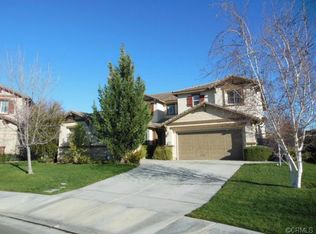
Located in the highly sought-after Temecula Belle Maison community, this stunning
5-bedroom, 3-bathroom home,
offers an open floor plan with a bonus loft, 3-car garage, pool & spa, and PAID SOLAR everything you've been looking for!
Interior Features
Grand entry with beautiful designer landscaping and stamped concrete walkway.
Formal dining area opening to a gourmet kitchen with granite countertops.
Oversized island perfect for entertaining and family gatherings.
Stainless steel appliances including a GE Monogram refrigerator, GE Profile double oven, and 5-burner cooktop.
Large walk-in pantry,
Spacious family room with cozy fireplace and laminate wood flooring
French doors leading to the backyard oasis
Downstairs bedroom and full bathroom, ideal for guests or multi-generational living
Upstairs Retreat Wrought-iron staircase leading to four additional bedrooms
Luxurious primary suite with a private retreat area perfect for a home office, gym, or sitting room
Spa-inspired primary bathroom featuring a soaking tub, vanity area, dual sinks, and an oversized walk-in closet
Backyard Paradise-Sparkling pool and spa,
California Room with fireplace and ceiling fan,
Outdoor speakers throughout the entertainment area.
Custom outdoor kitchen with BBQ, refrigerator, sink, 2 burners, warming drawer, and microwave,
Alumawood patio covers with ceiling fans.
Stamped concrete, lush landscaping on a drip system, and landscape lighting in both front and back yards
Raised vegetable garden boxes and fruit trees
Additional Upgrades-
Tankless water heater,
Whole-house filtration system,
Crown molding And much more!
Prime Temecula Location,
Award-winning schools,Low taxes, low hoa
Minutes from shopping, restaurants, Temecula Wine Country, Old Town Temecula, golf courses, casinos, and year-round entertainment
This exceptional home truly has it all
https://tours.tvvirtualtours.com/idx/323888
69 days
|
696
|
38
|
Likely to sell faster than
Zillow last checked:
Listing updated:
Listed by:
Tanya GaitanDRE #01416812951-536-1611,
HomeSmart Realty West
Source: CRMLS,MLS#: SW26124857Originating MLS: California Regional MLS
Facts & features
Interior
Bedrooms & bathrooms
Bedrooms: 5
Bathrooms: 3
Full bathrooms: 3
Main level bathrooms: 1
Main level bedrooms: 1
Rooms
Room types: Bathroom, Bonus Room, Bedroom, Entry/Foyer, Family Room, Game Room, Kitchen, Laundry, Living Room, Primary Bedroom, Office, Other, Dining Room
Bedroom
Features: Bedroom on Main Level
Bathroom
Features: Dual Sinks, Full Bath on Main Level, Granite Counters, Separate Shower
Bathroom
Features: Jack and Jill Bath
Kitchen
Features: Granite Counters, Kitchen Island, Kitchen/Family Room Combo, Walk-In Pantry
Other
Features: Walk-In Closet(s)
Heating
Central, Forced Air, Natural Gas
Cooling
Central Air
Appliances
Included: Built-In Range, Dishwasher, Gas Cooktop, Disposal, Gas Water Heater, Microwave, Refrigerator, Tankless Water Heater
Laundry: Inside, Laundry Room, Upper Level
Features
Breakfast Bar, Breakfast Area, Ceiling Fan(s), Crown Molding, Separate/Formal Dining Room, Eat-in Kitchen, Granite Counters, Open Floorplan, Pantry, Storage, Bedroom on Main Level, Jack and Jill Bath, Primary Suite, Walk-In Closet(s)
Flooring: Laminate, Wood
Windows: Blinds, Shutters
Has fireplace: Yes
Fireplace features: Family Room, Gas, Outside
Common walls with other units/homes: No Common Walls