Welcome to your serene escape on nearly two acres of peaceful countryside, where nature and comfort coexist. This exceptional rambler with a full finished walk-out basement borders a protected Nature Conservancy preserve, offering the kind of privacy and natural beauty that’s hard to find. Step inside and you’ll immediately feel the warmth of this bright, welcoming home. Nine-foot ceilings and oversized windows flood the main living areas with natural light, creating a sense of openness that invites you to slow down and stay awhile. Two fireplaces—one on each level—add ambiance and comfort throughout the seasons. The heart of the home is the expansive gourmet kitchen, where black stainless appliances, a built-in vented microwave, corner pantry and a generous island offer both style and function. Granite countertops, pendant lighting, tile backsplash and ample cabinetry with soft-close hinges provide the perfect blend of class and efficiency. A spacious, heated and fully finished three-stall garage with floor drains and LED lights plus an extra parking pad ensure both practicality plus plenty of room for your boat, snowmobile and RV toys. Your private primary suite features a tiled walk-in shower, dual vanities, heated tile floor and a large walk-in closet—your own tranquil retreat. The completely finished walk-out basement is designed for gathering and entertaining, with a wet bar and full-size look-out windows, bath w/ heated floor. Both levels provide easy access to the outdoors—step out onto the maintenance-free deck or the stamped concrete patio and unwind in the 18x8 swim spa while taking in the sights and sounds of nature overlooking the fully landscaped yard with play set, storage shed, full irrigation and boulder retaining wall. With an inviting front porch and ample space both inside and out, this home offers a lifestyle rooted in comfort and connection to the outdoors. Come experience the peace, calm, and everyday charm that make this home a true gem—your dream life starts here.
Closed
$630,000
4125 226th Ln NE, East Bethel, MN 55011
4beds
3,073sqft
Single Family
Built in 2017
1.98 Acres Lot
$641,500 Zestimate®
$205/sqft
$3,684 Estimated rent
Home value
$641,500
$584,000 - $699,000
$3,684/mo
Zestimate® history
Owner options
List your home for rent
$3,684/mo
Rent Zestimate®
Find your next renter with Zillow Rental Manager. Plus, with online applications, you can quickly screen prospective tenants – for free.
$3,684/mo
Rent Zestimate®
Refinance and save
$3,913/mo
Est. payment
Refinancing to a lower rate could help reduce your monthly payments and save thousands over the life of the loan.
$3,913/mo
Est. payment
Explore your selling options
Work with a Zillow partner agent
Leverage their expertise and Zillow's premium Showcase listings to get your home seen by more buyers.
Get startedList with your own agent
Get your home in front of millions of buyers by listing it on Zillow.
Learn how to do itSell it yourself
Take full control of how buyers see your home on Zillow by listing For Sale by Owner (FSBO).
List your homeWhat's special
Zillow last checked:
Listing updated:
Listed by:
David G. Wills 763-670-3678,
Counselor Realty, Inc.,
Danella Swanson Munoz 763-772-2274
Bought with:
Rita Maureen Groneberg
RE/MAX Results
Source: NorthstarMLS as distributed by MLS GRID,MLS#: 6723108
Facts & features
Interior
Bedrooms & bathrooms
- Bedrooms: 4
- Bathrooms: 3
- Full bathrooms: 1
- 3/4 bathrooms: 2
Bedroom
- Level: Main
- Area: 183.67 Square Feet
- Dimensions: 14'6x12'8
Bedroom 2
- Level: Main
- Area: 137.5 Square Feet
- Dimensions: 12'6x11
Bedroom 3
- Level: Basement
- Area: 168 Square Feet
- Dimensions: 14x12
Bedroom 4
- Level: Basement
- Area: 154 Square Feet
- Dimensions: 14x11
Deck
- Level: Main
Dining room
- Level: Main
- Area: 121 Square Feet
- Dimensions: 11x11
Family room
- Level: Basement
- Area: 580 Square Feet
- Dimensions: 29x20
Kitchen
- Level: Main
- Area: 224 Square Feet
- Dimensions: 14x16
Living room
- Level: Main
- Area: 238 Square Feet
- Dimensions: 17x14
Patio
- Level: Basement
Porch
- Level: Main
- Area: 132 Square Feet
- Dimensions: 22x6
Heating
- Forced Air
Cooling
- Central Air
Appliances
- Included: Air-To-Air Exchanger, Cooktop, Dishwasher, Dryer, ENERGY STAR Qualified Appliances, Exhaust Fan, Humidifier, Gas Water Heater, Microwave, Refrigerator, Wall Oven, Washer, Water Softener Rented
- Laundry: Electric Dryer Hookup, Laundry Room, Main Level, Sink, Washer Hookup
Features
- Basement: Block,Daylight,Drain Tiled,Finished,Full,Sump Pump,Walk-Out Access
- Number of fireplaces: 2
- Fireplace features: Electric, Family Room, Gas, Living Room
Interior area
- Total structure area: 3,220
- Total interior livable area: 3,073 sqft
- Finished area above ground: 1,610
- Finished area below ground: 1,463
Property
Parking
- Total spaces: 3
- Parking features: Attached, Asphalt, Floor Drain, Garage, Garage Door Opener, Heated Garage, Insulated Garage
- Attached garage spaces: 3
- Has uncovered spaces: Yes
- Details: Garage Door Height (8), Garage Door Width (16)
Accessibility
- Accessibility features: None
Features
- Levels: One
- Stories: 1
- Patio & porch: Composite Decking, Deck, Front Porch, Patio
- Fencing: None
Lot
- Size: 1.98 Acres
- Dimensions: S203*438*202*441
- Features: Property Adjoins Public Land, Tree Coverage - Medium
Details
- Additional structures: Storage Shed
- Foundation area: 1610
- Parcel number: 023323140015
- Zoning description: Residential-Single Family
Construction
Type & style
- Home type: SingleFamily
- Property subtype: Single Family
Materials
- Block, Frame
- Roof: Age 8 Years or Less,Architectural Shingle,Asphalt,Pitched
Condition
- New construction: No
- Year built: 2017
Utilities & green energy
- Electric: Circuit Breakers, 200+ Amp Service, Other
- Gas: Natural Gas
- Sewer: Private Sewer, Tank with Drainage Field
- Water: Well
Community & HOA
Community
- Subdivision: Oak Glen Estates
HOA
- Has HOA: No
Location
- Region: East Bethel
Financial & listing details
- Price per square foot: $205/sqft
- Tax assessed value: $513,700
- Annual tax amount: $3,833
- Date on market: 5/31/2025
- Cumulative days on market: 8 days
- Road surface type: Paved
Price history
| Date | Event | Price |
|---|---|---|
| 7/16/2025 | Sold | $630,000+2.4%$205/sqft |
Source:  NorthstarMLS as distributed by MLS GRID #6723108 Report a problem NorthstarMLS as distributed by MLS GRID #6723108 Report a problem | ||
| 6/16/2025 | Pending sale | $615,000$200/sqft |
Source: NorthstarMLS as distributed by MLS GRID #6723108 Report a problem | ||
| 6/7/2025 | Listed for sale | $615,000+56.7%$200/sqft |
Source: NorthstarMLS as distributed by MLS GRID #6723108 Report a problem | ||
| 8/10/2017 | Sold | $392,542+445.2%$128/sqft |
Source: Public Record Report a problem | ||
| 5/9/2017 | Sold | $72,000$23/sqft |
Source: Public Record Report a problem | ||
Public tax history
| Year | Property taxes | Tax assessment |
|---|---|---|
| 2025 | $3,857 -0.3% | $513,383 +15.9% |
| 2024 | $3,868 +3.5% | $443,078 -3% |
| 2023 | $3,738 +3.4% | $456,600 +0.5% |
| 2022 | $3,616 -1% | $454,400 +20.5% |
| 2021 | $3,653 +3.7% | $377,069 +15.9% |
| 2019 | $3,523 -0.1% | $325,300 +6.3% |
| 2018 | $3,526 +620.1% | $305,900 +383.3% |
| 2017 | $490 -37% | $63,300 +25.8% |
| 2016 | $777 -7.2% | $50,300 |
| 2015 | $837 +15.9% | $50,300 +30.6% |
| 2014 | $723 +0.6% | $38,500 |
| 2013 | $718 +6.6% | -- |
| 2012 | $673 +43.2% | -- |
| 2011 | $470 +84% | -- |
| 2010 | $256 | -- |
Find assessor info on the county website
Neighborhood: 55011
Nearby homes
- $545,5003 bd3 ba2.1k sqft4141 226th Ln NE, East Bethel, MN 55011Off Market
- $628,3004 bd2 ba1.5k sqft4093 226th Ln NE, East Bethel, MN 55011Off Market
- $565,0005 bd3 ba2.5k sqft4173 226th Ln NE, East Bethel, MN 55011Sold
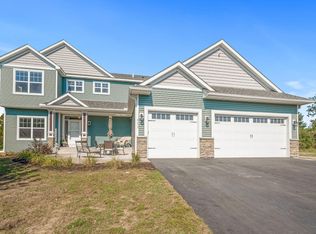
- $590,0006 bd4 ba3.3k sqft4061 226th Ln NE, East Bethel, MN 55011Sold

- $482,5004 bd3 ba1.9k sqft4148 226th Ln NE, East Bethel, MN 55011Sold
- $---- bd-- ba-- sqft22620 Durant St NE, Cedar, MN 55011Off Market
- $394,0004 bd2 ba1.8k sqft4055 225th Ln NE, East Bethel, MN 55011Sold
- $564,7003 bd3 ba1.7k sqft4047 226th Ln NE, East Bethel, MN 55011Off Market
Nearby schools
GreatSchools rating
- 8/10Cedar Creek Community SchoolGrades: K-5Distance: 4.5 mi
- 5/10St. Francis Middle SchoolGrades: 6-8Distance: 9.7 mi
- 8/10St. Francis High SchoolGrades: 9-12Distance: 8.9 mi
Get a cash offer in 3 minutes
Find out how much your home could sell for in as little as 3 minutes with a no-obligation cash offer.
Estimated market value
$641,500
Get a cash offer in 3 minutes
Find out how much your home could sell for in as little as 3 minutes with a no-obligation cash offer.
Estimated market value
$641,500
- Minnesota
- Anoka County
- East Bethel
- 55011
- 4125 226th Ln NE
Nearby cities
Nearby zip codes
Other East Bethel Topics
