Skip main navigation
Off market
  • $1,286,500

    4125 25th Pl N, Arlington, VA 22207

    4beds
    2,453sqft
    Single Family Residence
    Built in ----
    -- sqft lot
    $1,286,500 Zestimate®
    $524/sqft
    $6,729 Estimated rent

    Home value

    $1,286,500

    $1.18M - $1.39M

    $6,729/mo

    Zestimate® history
    Loading
    Loading...

    Owner options

    List your home for rent

    $6,729/mo

    Rent Zestimate®

    Find your next renter with Zillow Rental Manager. Plus, with online applications, you can quickly screen prospective tenants – for free.

    Learn more

    $6,729/mo

    Rent Zestimate®

    Refinance and save

    $7,984/mo

    Est. payment

    Refinancing to a lower rate could help reduce your monthly payments and save thousands over the life of the loan.

    See today's rates

    $7,984/mo

    Est. payment

    Explore your selling options

    Work with a Zillow partner agent

    Leverage their expertise and Zillow's premium Showcase listings to get your home seen by more buyers.

    Get started

    List with your own agent

    Get your home in front of millions of buyers by listing it on Zillow.

    Learn how to do it

    Sell it yourself

    Take full control of how buyers see your home on Zillow by listing For Sale by Owner (FSBO).

    List your home

    What's special

    Private patioCozy gas fireplaceLight-filled recreation roomFully fenced yardAttached garagePaved drivewayBright family room

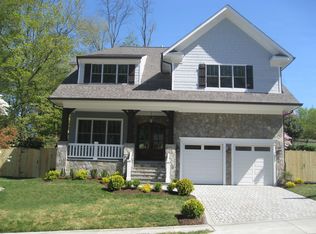
    Welcome home! Tucked away on a quiet cul-de-sac in one of Arlington's most sought-after neighborhoods, this charming, move-in ready home offers incomparable access to DC, Cherrydale shopping and dining, and some of Arlington's top-rated schools! Inside, discover a freshly painted and bright layout with beautiful hardwood floors throughout. On the main level, the bright family room features recessed lighting, a cozy gas fireplace, and wide windows flooding the home with natural light. Continue into the home and you'll find a spacious kitchen that has been stylishly updated with modern stainless steel appliances and a handsome tile backsplash. It opens directly into the welcoming dining room, making this floorplan ideal for everyday life or seamless entertaining. Gleaming hardwood floors continue down the hall to the primary bedroom suite, boasting modern recessed lighting and a private en suite bathroom. Both additional bedrooms on this level are sizable, with shared access to the second full bathroom in the hallway. The lower level of the home offers further flexibility with a light-filled recreation room, as well as a versatile fourth bedroom and third full bathroom that could be a perfect private space for guests or in-laws. Outside, the fully fenced yard and private patio offers abundant room to play, garden, or simply unwind. On the front of the home, the attached garage and paved driveway provide you with plenty of space for both parking and storage. Located just off of Military Road in the desirable Yorktown High school pyramid, you'll be conveniently located just minutes to Safeway, Target, Ballston Quarter, Fashion Center at Pentagon City, Potomac Overlook Regional Park, Virginia Hospital Center, Reagan National Airport, and The Pentagon. Quick access to the Ballston, Clarendon, and Rosslyn Metro Stations, GW Parkway, I-66, Route 29, Route 50, Glebe Road to easily travel and commute around Northern Virginia and DC. Schedule a private tour of your beautiful new home today! Tenant pays for; Exterior Maintenance, Lawn/Tree/Shrub Care, Light Bulbs/Filters/Fuses/Alarm Care, Minor Interior Maintenance, Insurance, All Utilities Repair deductible $100 No Smoking

    This property is off market, which means it's not currently listed for sale or rent on Zillow. This may be different from what's available on other websites or public sources.

    Zillow last checked:

    Listing updated:

    Source: Zillow Rentals

    Facts & features

    Interior

    Bedrooms & bathrooms
    • Bedrooms: 4
    • Bathrooms: 3
    • Full bathrooms: 3
    Cooling
    • Central Air
    Appliances
    • Included: Dishwasher, Dryer, Freezer, Microwave, Oven, Refrigerator, Washer
    • Laundry: In Unit
    Features
    • Flooring: Hardwood
    Interior area
    • Total interior livable area: 2,453 sqft

    Property

    Parking
    • Parking features: Attached, Off Street
    • Has attached garage: Yes
    • Details: Contact manager
    Details
    • Parcel number: 05024028

    Construction

    Type & style
    • Home type: SingleFamily
    • Property subtype: Single Family Residence

    Community & HOA

    Community
    • Deposit fee: $4,500
    • Application fee: $50
    Location
    • Region: Arlington

    Financial & listing details

    • Price per square foot: $524/sqft
    • Tax assessed value: $1,132,200
    • Annual tax amount: $11,696
    • Date on market: 6/22/2025
    • Lease term: 1 Year

    Price history

    DateEventPrice
    10/1/2025Listing removed$4,500$2/sqft
    Source: Zillow Rentals Report a problem
    9/4/2025Price change$4,500-18.2%$2/sqft
    Source: Zillow Rentals Report a problem
    8/27/2025Price change$5,500-3.5%$2/sqft
    Source: Zillow Rentals Report a problem
    7/21/2025Price change$5,700-5%$2/sqft
    Source: Zillow Rentals Report a problem
    6/23/2025Listed for rent$6,000$2/sqft
    Source: Zillow Rentals Report a problem
    6/23/2025Listing removed$6,000$2/sqft
    Source: Bright MLS #VAAR2059170 Report a problem
    6/13/2025Listed for rent$6,000+14.3%$2/sqft
    Source: Bright MLS #VAAR2059170 Report a problem
    4/10/2024Listing removed--
    Source: Bright MLS #VAAR2041304 Report a problem
    3/14/2024Listed for rent$5,250+12.9%$2/sqft
    Source: Bright MLS #VAAR2041304 Report a problem
    2/27/2023Listing removed--
    Source: Zillow Rentals Report a problem
    12/22/2022Price change$4,650-3.1%$2/sqft
    Source: Zillow Rentals Report a problem
    10/15/2022Listed for rent$4,800+21.5%$2/sqft
    Source: RE/MAX International #VAAR2023856 Report a problem
    11/17/2017Listing removed$3,950$2/sqft
    Source: RE/MAX ALLEGIANCE #1003299681 Report a problem
    10/12/2017Listed for rent$3,950$2/sqft
    Source: RE/MAX Allegiance #1003299681 Report a problem

    Public tax history

    YearProperty taxesTax assessment
    2025$11,696 +4.9%$1,132,200 +4.9%
    2024$11,146 +3%$1,079,000 +2.7%
    2023$10,824 +5.7%$1,050,900 +5.7%
    2022$10,244 +5%$994,600 +5%
    2021$9,753 +4.2%$946,900 +3.8%
    2020$9,357 +4.5%$912,000 +4.5%
    2019$8,955 +2.4%$872,800 +0.4%
    2018$8,746 -0.9%$869,400 -0.9%
    2017$8,824 +3.9%$877,100 +2.3%
    2016$8,494 +2.7%$857,100 +3.3%
    2015$8,267 +9.1%$830,000 +9.1%
    2014$7,577 +2%$760,700 +3%
    2013$7,428 +5.7%$738,400
    2012$7,027 +1.4%--
    2011$6,933 --
    2009-- --
    2008-- --
    2007-- --
    2006-- --
    2005-- --
    2004-- --
    2003-- --
    2002-- --
    2001-- $396,400
    Find assessor info on the county website

    Neighborhood: Donaldson Run

    Nearby schools

    GreatSchools rating
    Get a cash offer in 3 minutes
    Find out how much your home could sell for in as little as 3 minutes with a no-obligation cash offer.
    Estimated market value
    $1,286,500
    Get a cash offer in 3 minutes
    Find out how much your home could sell for in as little as 3 minutes with a no-obligation cash offer.
    Estimated market value
    $1,286,500