Multiple offers received, submission deadline 4pm 3/17. Fabulous Pool Home located in the heart of St. Petersburg now available with easy access to all the fun and excitement that Tampa Bay has to offer! In just a few minutes you can be relaxing on the white sandy beaches of the Gulf of Mexico, enjoying a great meal at one of the world class restaurants in Downtown St Pete or attending a musical festival or an art show. With a large lot size of 75 x 125, your 3 bedroom, 2 bath home has a spacious split plan and a generously sized back yard with a sparkling pool where you, your friends or family can swim a few laps, float around or just relax on a sunny day. Bring your creativity and create your own outdoor oasis that will become the envy of all that see it. Add wind sails, a fire pit or hammock area; there’s even room for a garden! This home was made for entertaining so take the party inside and enjoy bustling around with fellow foodies to prepare meals in the spacious kitchen with newer appliances (2021). Move on into the dining room where you’ll be surrounded by light from the generous windows with views of both the front and back yard, the pool area and exterior deck. Wood beam ceiling in the dining room adds a special ambiance to all occasions and the room can double as a hub for fun family game nights too! When it’s time to wind down for the day, the living room offers plenty of space to catch your favorite show or simply enjoy a good read. The large primary bedroom has a bonus room attached that would make a fabulous walk-in closet with access to a full ensuite bath, complete with a hydrotherapy tub/shower that will work to take away the day’s stress. The second bedroom has easy access to the hall bath, and your third bedroom, which is on the opposite end of the home can easily be that space needed for a home office with minimal distractions or for the in-law or teenager that just needs some extra personal space. The home’s electric panel was replaced in 2021, new gutters installed in 2020, HVAC and Pool equipment replaced in 2018 and a new roof was added in 2016. Call today to see this gem, you will be glad you did!
Sold for $440,000
$440,000
4125 30TH AVENUE N, ST PETERSBURG, FL 33713
3beds
1,521sqft
Single Family Residence
Built in 1955
9,243 Square Feet Lot
$502,400 Zestimate®
$289/sqft
$3,387 Estimated rent
Home value
$502,400
$472,000 - $533,000
$3,387/mo
Zestimate® history
Owner options
List your home for rent
$3,387/mo
Rent Zestimate®
Find your next renter with Zillow Rental Manager. Plus, with online applications, you can quickly screen prospective tenants – for free.
$3,387/mo
Rent Zestimate®
Refinance and save
$3,045/mo
Est. payment
Refinancing to a lower rate could help reduce your monthly payments and save thousands over the life of the loan.
$3,045/mo
Est. payment
Explore your selling options
Work with a Zillow partner agent
Leverage their expertise and Zillow's premium Showcase listings to get your home seen by more buyers.
Get startedList with your own agent
Get your home in front of millions of buyers by listing it on Zillow.
Learn how to do itSell it yourself
Take full control of how buyers see your home on Zillow by listing For Sale by Owner (FSBO).
List your homeWhat's special
Sparkling poolPool areaHammock areaFabulous pool homeWood beam ceilingNew gutters installedDowntown st pete
Zillow last checked:
Listing updated:
Listed by:
Becky Lloyd 727-643-2641,
CHARLES RUTENBERG REALTY INC 727-538-9200
Bought with:
Alana O'Hanlan, 3284325
EPIQUE REALTY, INC.
Source: Stellar MLS,MLS#: U8216992 Originating MLS: Pinellas Suncoast
Originating MLS: Pinellas Suncoast
Facts & features
Interior
Bedrooms & bathrooms
- Bedrooms: 3
- Bathrooms: 2
- Full bathrooms: 2
Primary bedroom
- Features: En Suite Bathroom, Walk-In Closet(s)
- Level: First
- Dimensions: 11x14
Bedroom 2
- Features: Built-in Closet
- Level: First
- Dimensions: 10x14
Bedroom 3
- Features: Built-in Closet
- Level: First
- Dimensions: 11x12
Primary bathroom
- Features: Walk-In Tub
- Level: First
- Dimensions: 7x8
Bathroom 2
- Features: Tub With Shower
- Level: First
- Dimensions: 5x7
Dining room
- Level: First
- Dimensions: 14x14
Kitchen
- Level: First
- Dimensions: 12x13
Laundry
- Level: First
- Dimensions: 6x11
Living room
- Level: First
- Dimensions: 13x16
Heating
- Electric
Cooling
- Central Air
Appliances
- Included: Dishwasher, Dryer, Electric Water Heater, Range, Range Hood, Refrigerator, Washer
- Laundry: Inside, Laundry Room
Features
- Ceiling Fan(s), Primary Bedroom Main Floor, Solid Surface Counters, Split Bedroom
- Flooring: Ceramic Tile, Laminate
- Has fireplace: No
Interior area
- Total structure area: 1,724
- Total interior livable area: 1,521 sqft
Property
Parking
- Parking features: Circular Driveway
- Has uncovered spaces: Yes
Features
- Levels: One
- Stories: 1
- Patio & porch: Covered, Front Porch, Rear Porch
- Exterior features: Irrigation System, Rain Gutters, Sidewalk, Storage
- Has private pool: Yes
- Pool features: Child Safety Fence, Gunite, In Ground, Pool Sweep
- Fencing: Board
Lot
- Size: 9,243 Square Feet
- Features: City Lot, Sidewalk
- Residential vegetation: Mature Landscaping
Details
- Additional structures: Shed(s)
- Parcel number: 103116821340010140
- Zoning: RESI
- Special conditions: None
Construction
Type & style
- Home type: SingleFamily
- Architectural style: Florida
- Property subtype: Single Family Residence
Materials
- Block
- Foundation: Crawlspace
- Roof: Shingle
Condition
- Completed
- New construction: No
- Year built: 1955
Utilities & green energy
- Sewer: Public Sewer
- Water: Public
- Utilities for property: Cable Connected, Electricity Connected, Public, Sewer Connected, Water Connected
Community & HOA
Community
- Features: Park, Playground, Sidewalks
- Pet fee: $0 monthly
- Subdivision: SIRMONS ACRES
HOA
- Has HOA: No
Location
- Region: Saint Petersburg
Financial & listing details
- Price per square foot: $289/sqft
- Tax assessed value: $360,175
- Annual tax amount: $5,615
- Date on market: 10/13/2023
- Cumulative days on market: 157 days
- Listing terms: Cash,Conventional,FHA,VA Loan
- Ownership: Fee Simple
- Total actual rent: 0
- Electric utility on property: Yes
- Road surface type: Paved, Asphalt
Price history
| Date | Event | Price |
|---|---|---|
| 7/12/2024 | Listing removed | $375,000-14.8%$247/sqft |
Source:  Stellar MLS #U8123261 Report a problem Stellar MLS #U8123261 Report a problem | ||
| 4/1/2024 | Sold | $440,000+2.3%$289/sqft |
Source: Stellar MLS #U8216992 Report a problem | ||
| 3/18/2024 | Pending sale | $429,900$283/sqft |
Source: Stellar MLS #U8216992 Report a problem | ||
| 3/15/2024 | Price change | $429,900-4.4%$283/sqft |
Source: Stellar MLS #U8216992 Report a problem | ||
| 3/1/2024 | Price change | $449,900-2.2%$296/sqft |
Source: Stellar MLS #U8216992 Report a problem | ||
| 2/18/2024 | Price change | $460,000-2.1%$302/sqft |
Source: Stellar MLS #U8216992 Report a problem | ||
| 2/12/2024 | Price change | $469,900-2.1%$309/sqft |
Source: Stellar MLS #U8216992 Report a problem | ||
| 2/1/2024 | Price change | $479,900-2%$316/sqft |
Source: Stellar MLS #U8216992 Report a problem | ||
| 1/25/2024 | Price change | $489,900-1.8%$322/sqft |
Source: Stellar MLS #U8216992 Report a problem | ||
| 10/13/2023 | Listed for sale | $499,000+32.8%$328/sqft |
Source: Stellar MLS #U8216992 Report a problem | ||
| 7/1/2021 | Sold | $375,800+0.2%$247/sqft |
Source: Public Record Report a problem | ||
| 5/22/2021 | Pending sale | $375,000$247/sqft |
Source: Stellar MLS #U8123261 Report a problem | ||
| 5/20/2021 | Listed for sale | $375,000+65.2%$247/sqft |
Source: Stellar MLS #U8123261 Report a problem | ||
| 3/30/2006 | Sold | $227,000+94%$149/sqft |
Source: Public Record Report a problem | ||
| 4/17/2001 | Sold | $117,000+50%$77/sqft |
Source: Public Record Report a problem | ||
| 8/30/1999 | Sold | $78,000$51/sqft |
Source: Public Record Report a problem | ||
Public tax history
| Year | Property taxes | Tax assessment |
|---|---|---|
| 2025 | $3,911 -32.4% | $238,916 -29.5% |
| 2024 | $5,781 +1.7% | $338,764 +3% |
| 2023 | $5,687 +1.3% | $328,897 +1.9% |
| 2022 | $5,615 +379.2% | $322,837 +228.7% |
| 2021 | $1,172 +0.8% | $98,209 +1.4% |
| 2020 | $1,163 +3.1% | $96,853 +2.3% |
| 2019 | $1,128 | $94,675 +1.9% |
| 2018 | $1,128 +2.5% | $92,910 +2.1% |
| 2017 | $1,100 +4.1% | $90,999 +2.1% |
| 2016 | $1,056 -1.4% | $89,127 +0.7% |
| 2015 | $1,072 +1% | $88,507 +0.8% |
| 2014 | $1,061 +1.5% | $87,805 +1.5% |
| 2013 | $1,045 +2.7% | $86,507 +1.7% |
| 2012 | $1,017 | $85,061 -10.8% |
| 2011 | -- | $95,331 -8.6% |
| 2010 | -- | $104,268 -17.7% |
| 2009 | -- | $126,763 -16.9% |
| 2008 | $2,412 | $152,600 -13.8% |
| 2007 | -- | $177,100 +37.6% |
| 2005 | -- | $128,700 +14.3% |
| 2004 | $2,129 -12.3% | $112,600 +13.3% |
| 2003 | $2,428 +102.4% | $99,400 +8.5% |
| 2002 | $1,200 | $91,600 +20.8% |
| 2001 | $1,200 +4.3% | $75,800 +6.2% |
| 2000 | $1,150 | $71,400 |
Find assessor info on the county website
Neighborhood: Disston Heights
Nearby homes
- $397,0003 bd2 ba1.5k sqft4111 30th Ave N, Saint Petersburg, FL 33713Off Market

- $484,0003 bd2 ba1.3k sqft4137 30th Ave N, Saint Petersburg, FL 33713Off Market
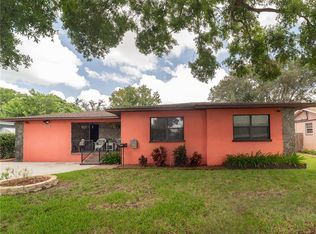
- $462,7003 bd3 ba1.4k sqft4126 31st Ave N, Saint Petersburg, FL 33713Off Market
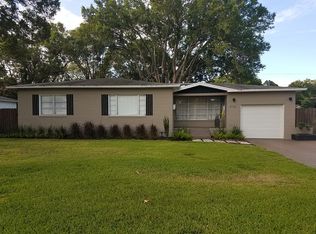
- $333,600-- bd1 ba1.1k sqft4134 31st Ave N, Saint Petersburg, FL 33713Off Market
- $327,500-- bd1 ba1.3k sqft4110 31st Ave N, Saint Petersburg, FL 33713Off Market
- $451,300-- bd2 ba1.4k sqft4201 30th Ave N, Saint Petersburg, FL 33713Off Market
- $480,500-- bd2 ba2.1k sqft3020 41st St N, Saint Petersburg, FL 33713Off Market
- $372,3002 bd2 ba1.1k sqft4200 31st Ave N, Saint Petersburg, FL 33713Off Market
Nearby schools
GreatSchools rating
- 7/10New Heights Elementary SchoolGrades: PK-5Distance: 0.7 mi
- 7/10Tyrone Middle SchoolGrades: 6-8Distance: 2.3 mi
- 6/10St. Petersburg High SchoolGrades: 9-12Distance: 2 mi
Schools provided by the listing agent
- Elementary: New Heights Elementary-PN
- Middle: Tyrone Middle-PN
- High: St. Petersburg High-PN
Source: Stellar MLS. This data may not be complete. We recommend contacting the local school district to confirm school assignments for this home.
Get a cash offer in 3 minutes
Find out how much your home could sell for in as little as 3 minutes with a no-obligation cash offer.
Estimated market value
$502,400
Get a cash offer in 3 minutes
Find out how much your home could sell for in as little as 3 minutes with a no-obligation cash offer.
Estimated market value
$502,400
- Florida
- Pinellas County
- Saint Petersburg
- 33713
- Disston Heights
- 4125 30TH AVENUE N
Nearby cities
Nearby neighborhoods
Nearby zip codes
Other Saint Petersburg Topics
- Apartments for Rent in 33713
- Houses for Sale in 33713
- Houses for Rent in 33713
- 33713 Real Estate
- Saint Petersburg Condos
- Houses for Sale in Saint Petersburg
- Newest Listings in Saint Petersburg
- Saint Petersburg Home Values
- Saint Petersburg Real Estate Agents
- Saint Petersburg Refinance
- Saint Petersburg Mortgage Rates
