Skip main navigation
Off market
  • Price Unknown

    4125 46th Ave S, Minneapolis, MN 55406

    2beds
    1,200sqft
    Apartment
    Built in ----
    -- sqft lot
    $-- Zestimate®
    $--/sqft
    $2,228 Estimated rent

    Home value

    Not available

    Estimated sales range

    Not available

    $2,228/mo

    Zestimate® history
    Loading
    Loading...

    Owner options

    List your home for rent

    $2,228/mo

    Rent Zestimate®

    Find your next renter with Zillow Rental Manager. Plus, with online applications, you can quickly screen prospective tenants – for free.

    Learn more

    $2,228/mo

    Rent Zestimate®

    Refinance and save

    Refinancing to a lower rate could help reduce your monthly payments and save thousands over the life of the loan.

    See today's rates

    Explore your selling options

    Work with a Zillow partner agent

    Leverage their expertise and Zillow's premium Showcase listings to get your home seen by more buyers.

    Get started

    List with your own agent

    Get your home in front of millions of buyers by listing it on Zillow.

    Learn how to do it

    Sell it yourself

    Take full control of how buyers see your home on Zillow by listing For Sale by Owner (FSBO).

    List your home

    What's special

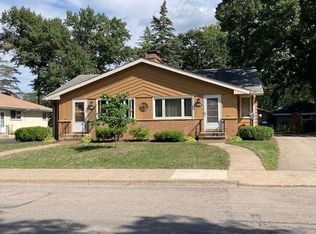
    Well-maintained mid-century side-by-side duplexCentral acGreat storage areas

    Enjoy quiet living in your well-maintained mid-century side-by-side duplex just 3 short blocks to West River Parkway and less than a mile to Minnehaha Falls Park. Great layout filled with natural light. Several recent updates. Home offers quick access to highway 55 (minutes away to either Hwy 94 or the Crosstown 62). Near newly designed Ford Parkway/Highland Park business district, U of M, Augsburg College, Fairview, University hospitals, St. Mary's, St. Thomas and on bus line. Maximum of two people. Available June 1st.. Unit Details 2 Bedrooms, 1 Full Bath, 1 Quarter Bath South Side Unit Total Finished ft2: 1200 Room Dimensions: Living Room 18X12 Kitchen 17X10 Bedroom 15X9 Bedroom 12X10 Lower-Level Family Room 20X16 Central AC Private laundry in lower level Eat-in kitchen with built-in hutch Built-in bookshelf in living room Private finished lower-level family room Quarter bath in lower-level (toilet only) Great storage areas 1 Garage space (no additional off-street parking) No satellite dish networks allowed Recent Updates Quartz kitchen countertop, sink, faucet, dishwasher Hardwood floors refinished in living room and both bedrooms Lighting main floor including bedroom closet lights Electric fireplace log sets (both main and lower level fireplaces) Great Places Nearby 0.3 miles to West River Parkway 0.3 miles to Dowling Community Gardens 0.8 miles to The Riverview Theatre 0.9 miles to Minnehaha Falls/Minnehaha Parkway/Sea Salt Restaurant 1.0 miles to Fireroast Coffee and Wine 1.1 miles to Blue Door Pub Restaurant 1.2 miles to Turtle Bread Deli and Cafe 1.3 miles to The Howe Daily Kitchen and Bar 1.4 miles to Light Rail 1.5 miles to Ford Parkway/Highland Park Business District 2.2 miles to Lake Nokomis Rent: $1800 Lease Length: 12 months Available 6/1/26 Application Fee (Tenant Screening via MRI Rental History Reports): $60 per adult Security Deposit: $1800 Utilities paid by resident: Electricity & Gas Tenants handle snowfall removal for up to 2" snowfalls $900 non-refundable Deposit secures rental applies to first month's rent (payments via Zelle) Qualifications Maximum 2 occupants Looking for people that like things on the quieter side Documented take-home household income must be at least 3 times monthly rent High credit score(s) a big plus Nonsmokers only Pet Policy 1 indoor cat considered for $50 additional monthly rent

    This property is off market, which means it's not currently listed for sale or rent on Zillow. This may be different from what's available on other websites or public sources.

    Zillow last checked:

    Listing updated:

    Source: Zillow Rentals

    Facts & features

    Interior

    Bedrooms & bathrooms
    • Bedrooms: 2
    • Bathrooms: 2
    • Full bathrooms: 2
    Heating
    • Forced Air
    Cooling
    • Central Air
    Appliances
    • Included: Dishwasher, Dryer, Oven, Refrigerator, Washer
    • Laundry: In Unit
    Features
    • Flooring: Carpet, Hardwood
    Interior area
    • Total interior livable area: 1,200 sqft

    Property

    Parking
    • Parking features: Detached
    • Details: Contact manager
    Features
    • Exterior features: Bicycle storage, Heating system: Forced Air, Sat TV not included in rent

    Construction

    Type & style
    • Home type: Apartment
    • Property subtype: Apartment

    Community & HOA

    Community
    • Deposit fee: $1,800
    Location
    • Region: Minneapolis

    Financial & listing details

    • Date on market: 3/20/2026
    • Date available: 06/01/2026
    • Lease term: 1 Year

    Price history

    DateEventPrice
    4/1/2026Listing removed$1,800$2/sqft
    Source: Zillow Rentals Report a problem
    3/20/2026Listed for rent$1,800+9.1%$2/sqft
    Source: Zillow Rentals Report a problem
    12/14/2023Listing removed--
    Source: Zillow Rentals Report a problem
    10/17/2023Listed for rent$1,650$1/sqft
    Source: Zillow Rentals Report a problem

    Public tax history

    Tax history is unavailable.

    Neighborhood: Hiawatha

    Nearby schools

    GreatSchools rating