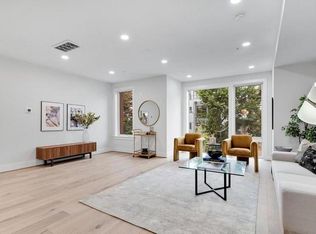
Vibrant Community: Petworth is such a lively neighborhood that hosts festivals, concerts, and a farmers market, creating a genuine sense of community. Amazing Food: Enjoy the convenience of being just one block away from renowned bars and Michelin-starred restaurants on the popular Upshur St. strip—don’t miss Timber Pizza, which we think is the best pizza in DC! Convenient Shopping: A short walk takes you to Safeway, Yes Mart, CVS, and a variety of shops to meet all your everyday needs (not to mention Dunkin' Donuts and Wendy's!) Easy Commuting: With the Metro and bus connections just minutes away, we almost never needed to use a car Eco-Friendly Living: Fully paid-off solar power means saving money on utilities while contributing to a greener planet Basement Apartment: The separate entrance and full kitchen in the basement provide great options for rental income, Airbnb, or comfortable guest stays. Private Parking: Take advantage of the private enclosed parking—a true rarity in DC! The newly installed MyQ garage doors (2022) ensure safe package deliveries too. Gardening Opportunities: Our front yard features raised garden beds equipped with an automated sprinkler system and a rainwater tank, perfect for growing your own herbs and vegetables. Family-Friendly Amenities: Petworth is ideal for families, with a park, library, and public swimming pool all within close proximity—great for making lasting memories! Functional Space: The cozy nook above the Master Bedroom offers extra office space, while the walk-in attic provides ample storage for all your belongings. We loved our home and are excited for the next family to create their own memories here. If you have any questions or would like to learn more, please don’t hesitate to reach out!
Sold for $870,000
Zillow last checked:
Listing updated:
Bought with:
Toby Lim, 667907
Compass
Source: Bright MLS,MLS#: DCDC2138368
Price history
| Date | Event | Price |
|---|---|---|
| 1/7/2025 | Sold | $870,000-2.8%$286/sqft |
Source:  Bright MLS #DCDC2138368 Report a problem Bright MLS #DCDC2138368 Report a problem | ||
| 12/18/2024 | Contingent | $895,000$294/sqft |
Source:  Long & Foster Broker Feed #DCDC2138368 Report a problem Long & Foster Broker Feed #DCDC2138368 Report a problem | ||
| 12/3/2024 | Price change | $895,000-3.8%$294/sqft |
Source: Long & Foster Broker Feed #DCDC2138368 Report a problem | ||
| 11/14/2024 | Price change | $930,000-2.1%$306/sqft |
Source: Long & Foster Broker Feed #DCDC2138368 Report a problem | ||
| 10/10/2024 | Price change | $950,000-2.6%$312/sqft |
Source: Bright MLS #DCDC2138368 Report a problem | ||
| 9/24/2024 | Price change | $975,000-2%$320/sqft |
Source: Bright MLS #DCDC2138368 Report a problem | ||
| 7/26/2024 | Price change | $995,000-5.2%$327/sqft |
Source: Long & Foster Broker Feed #DCDC2138368 Report a problem | ||
| 6/25/2024 | Price change | $1,050,000-4.5%$345/sqft |
Source: Bright MLS #DCDC2138368 Report a problem | ||
| 5/22/2024 | Price change | $1,100,000-8.3%$361/sqft |
Source: Bright MLS #DCDC2138368 Report a problem | ||
| 4/30/2024 | Listed for sale | $1,199,000+37%$394/sqft |
Source: Bright MLS #DCDC2138368 Report a problem | ||
| 4/30/2018 | Sold | $875,000+3%$287/sqft |
Source: Public Record Report a problem | ||
| 3/22/2018 | Listed for sale | $849,900+16.9%$279/sqft |
Source: Dwell Residential, Real Living At Home #1000297506 Report a problem | ||
| 8/27/2013 | Sold | $727,000+4%$239/sqft |
Source: Public Record Report a problem | ||
| 7/28/2013 | Listed for sale | $699,000$230/sqft |
Source: Long & Foster Real Estate #DC8144221 Report a problem | ||
Get a cash offer in 3 minutes
Find out how much your home could sell for in as little as 3 minutes with a no-obligation cash offer.
Estimated market value
$977,500
