“LUXURY MOUNTAIN LIVING WITH UNMATCHED ACCESS” This stunning, architecturally elevated Evergreen retreat blends refined luxury with exceptional convenience. Panoramic mountain views, soaring ceilings & thoughtfully curated finishes create a home that feels both elevated & inviting. Thoughtful planning/design prioritize views, light, & privacy while maintaining accessibility. Just moments from Evergreen Parkway, it offers seamless access to Denver and popular ski destinations while preserving the full Colorado mountain experience.The arrival sets the tone with a partially heated driveway leading to a dramatic, light-filled foyer reminiscent of a five-star boutique hotel. At the heart of the home, a voluminous great room is anchored by a wall of accordion glass doors, seamlessly connecting thoughtfully designed interiors with Colorado’s breathtaking landscape.
The kitchen is a statement of both form and function, featuring a professional-grade Thermador range, Galley Ideal workstation sink, & an oversized island designed for gathering & entertaining. A curated butler’s pantry & beautifully appointed laundry suite add style and convenience.The newly reimagined primary suite is a true sanctuary, offering a fireplace, sweeping snow-capped views, & a recently remodeled, spa-inspired bath with elevated finishes & tub positioned to capture the scenery. Completing the suite is a one-of-a-kind closet, an exceptional offering rarely found in Evergreen.Oversized secondary bedrooms provide comfort and privacy, while the walk-out lower level extends the living experience with a private gym and guest suite, offering flexible space for visitors, wellness, or quiet retreat.Stroll or bike to dining, the lake, & local trails, with a nearby school bus stop adding everyday ease. Enjoy quick access to the heart of Evergreen & reach DIA and popular ski destinations in under 50 minutes. The best of mountain living & accessibility, defined by $3M+ caliber finishes at an exceptional value.
Sold for $1,960,000
$1,960,000
4125 Aspen Lane, Evergreen, CO 80439
5beds
5,616sqft
Single Family Residence
Built in 2000
1.27 Acres Lot
$1,943,800 Zestimate®
$349/sqft
$7,436 Estimated rent
Home value
$1,943,800
$1.83M - $2.06M
$7,436/mo
Zestimate® history
Owner options
List your home for rent
$7,436/mo
Rent Zestimate®
Find your next renter with Zillow Rental Manager. Plus, with online applications, you can quickly screen prospective tenants – for free.
$7,436/mo
Rent Zestimate®
Refinance and save
$11,951/mo
Est. payment
Refinancing to a lower rate could help reduce your monthly payments and save thousands over the life of the loan.
$11,951/mo
Est. payment
Explore your selling options
Work with a Zillow partner agent
Leverage their expertise and Zillow's premium Showcase listings to get your home seen by more buyers.
Get startedList with your own agent
Get your home in front of millions of buyers by listing it on Zillow.
Learn how to do itSell it yourself
Take full control of how buyers see your home on Zillow by listing For Sale by Owner (FSBO).
List your homeWhat's special
Zillow last checked:
Listing updated:
Listed by:
Tupper's Team 720-248-8757 TalkToUs@TuppersTeam.com,
Madison & Company Properties
Bought with:
Sean Ewers, 100068563
Keller Williams Realty Downtown LLC
Source: REcolorado as distributed by MLS GRID,MLS#: 9550154
Facts & features
Interior
Bedrooms & bathrooms
- Bedrooms: 5
- Bathrooms: 4
- Full bathrooms: 3
- 3/4 bathrooms: 1
- Main level bathrooms: 1
- Main level bedrooms: 1
Bedroom
- Description: Can Double As An Office (Has A Closet)
- Level: Main
Bedroom
- Description: Unbelievable Views, Remodeled With Gas Fp
- Features: Primary Suite
- Level: Upper
Bedroom
- Description: Huge Room With Walk-In Closet
- Level: Upper
Bedroom
- Description: Great Room With Enormous Walk-In Closet
- Level: Upper
Bedroom
- Description: Large Room With Distant Views
- Level: Basement
Bathroom
- Description: Guest Bath Off The Foyer
- Level: Main
Bathroom
- Description: One Of A Kind Luxury
- Features: Primary Suite
- Level: Upper
Bathroom
- Description: Jack N' Jill Style With Separate Sinks For The Rooms
- Level: Upper
Bathroom
- Description: Located Just Off The Hallway
- Level: Basement
Dining room
- Description: Located Within The Great Room-Ideal For Entertaining
- Level: Main
Family room
- Description: Walk Out Space With Fireplace
- Level: Basement
Great room
- Description: Stunning Interior, Gas Fp, Big Views
- Level: Main
Gym
- Description: Tucked Away For Noise/Privacy
Kitchen
- Description: One Of The Best Chef's Kitchens Ever!
- Level: Main
Laundry
- Description: Probably The Best Laundry Room Ever
- Level: Main
Mud room
- Description: Great For Gear, Pets Etc
- Level: Main
Heating
- Hot Water, Natural Gas
Cooling
- Central Air
Appliances
- Included: Bar Fridge, Cooktop, Dishwasher, Double Oven, Refrigerator
Features
- Built-in Features, Entrance Foyer, Five Piece Bath, High Ceilings, High Speed Internet, Jack & Jill Bathroom, Kitchen Island, Marble Counters, Open Floorplan, Pantry, Primary Suite, Quartz Counters, Smoke Free, Vaulted Ceiling(s), Walk-In Closet(s), Wet Bar
- Flooring: Carpet, Tile, Wood
- Windows: Double Pane Windows
- Basement: Finished,Full,Interior Entry,Walk-Out Access
- Number of fireplaces: 2
- Fireplace features: Gas, Great Room, Master Bedroom
Interior area
- Total structure area: 5,616
- Total interior livable area: 5,616 sqft
- Finished area above ground: 4,049
- Finished area below ground: 0
Property
Parking
- Total spaces: 3
- Parking features: Asphalt, Concrete, Dry Walled, Floor Coating, Insulated Garage, Oversized
- Attached garage spaces: 3
- Has uncovered spaces: Yes
Features
- Levels: Two
- Stories: 2
- Patio & porch: Deck, Patio
- Exterior features: Dog Run, Gas Valve
- Has spa: Yes
- Spa features: Spa/Hot Tub, Heated
- Fencing: Partial
- Has view: Yes
- View description: Golf Course, Mountain(s)
Lot
- Size: 1.27 Acres
- Features: Foothills, Level
- Residential vegetation: Mixed
Details
- Parcel number: 040736
- Zoning: SR-1
- Special conditions: Standard
Construction
Type & style
- Home type: SingleFamily
- Architectural style: Contemporary
- Property subtype: Single Family Residence
Materials
- Frame
- Roof: Composition
Condition
- Updated/Remodeled
- Year built: 2000
Utilities & green energy
- Sewer: Public Sewer
- Water: Public
- Utilities for property: Electricity Connected, Internet Access (Wired), Natural Gas Connected
Community & HOA
Community
- Subdivision: Hiwan Hills
HOA
- Has HOA: No
Location
- Region: Evergreen
Financial & listing details
- Price per square foot: $349/sqft
- Tax assessed value: $1,539,093
- Annual tax amount: $9,422
- Date on market: 2/13/2026
- Listing terms: Cash,Conventional,Jumbo
- Exclusions: Laundry Room Refrigerator, Gym Equipment And All Hanging/Wall Mounted Equipment, All Tvs And Mounts, All Hanging Decorative Mirrors & Shelves, Washer, Dryer, Bmw Charging Equipment
- Ownership: Individual
- Electric utility on property: Yes
- Road surface type: Paved
Price history
| Date | Event | Price |
|---|---|---|
| 5/13/2026 | Sold | $1,960,000-4.3%$349/sqft |
Source:  REcolorado as distributed by MLS GRID #9550154 Report a problem REcolorado as distributed by MLS GRID #9550154 Report a problem | ||
| 4/15/2026 | Pending sale | $2,049,000$365/sqft |
Source: REcolorado as distributed by MLS GRID #9550154 Report a problem | ||
| 3/20/2026 | Price change | $2,049,000-2.2%$365/sqft |
Source: REcolorado as distributed by MLS GRID #9550154 Report a problem | ||
| 2/23/2026 | Price change | $2,095,000-2.6%$373/sqft |
Source: REcolorado as distributed by MLS GRID #9550154 Report a problem | ||
| 2/13/2026 | Listed for sale | $2,150,000+20.4%$383/sqft |
Source: REcolorado as distributed by MLS GRID #9550154 Report a problem | ||
| 9/21/2022 | Sold | $1,785,000+101.7%$318/sqft |
Source: Public Record Report a problem | ||
| 5/22/2019 | Sold | $885,000-1.1%$158/sqft |
Source: Public Record Report a problem | ||
| 3/13/2019 | Pending sale | $895,000$159/sqft |
Source: Berkshire Hathaway HomeServices Elevated Living RE #6192005 Report a problem | ||
| 3/6/2019 | Listed for sale | $895,000+7.2%$159/sqft |
Source: Berkshire Hathaway HomeServices Elevated Living RE #6192005 Report a problem | ||
| 6/7/2016 | Listing removed | $835,000$149/sqft |
Source: RE/MAX ALLIANCE #5718687 Report a problem | ||
| 6/3/2016 | Listed for sale | $835,000+39.2%$149/sqft |
Source: RE/MAX ALLIANCE #5718687 Report a problem | ||
| 12/26/2014 | Listing removed | $3,600$1/sqft |
Source: Bear Paw Stanbro Property Management Report a problem | ||
| 12/15/2014 | Price change | $3,600+9.1%$1/sqft |
Source: Bear Paw Stanbro Property Management Report a problem | ||
| 12/4/2014 | Listed for rent | $3,300$1/sqft |
Source: Owner Report a problem | ||
| 5/13/2014 | Sold | $600,000$107/sqft |
Source: Public Record Report a problem | ||
| 2/12/2014 | Listing removed | $600,000$107/sqft |
Source: Realty Oasis #1242298 Report a problem | ||
| 2/7/2014 | Price change | $600,000+7.3%$107/sqft |
Source: Realty Oasis #1242298 Report a problem | ||
| 10/23/2013 | Listed for sale | $559,000+67%$100/sqft |
Source: Realty Oasis #1242298 Report a problem | ||
| 4/10/2000 | Sold | $334,678$60/sqft |
Source: Public Record Report a problem | ||
Public tax history
| Year | Property taxes | Tax assessment |
|---|---|---|
| 2025 | $9,422 -0.3% | $96,193 -6.6% |
| 2024 | $9,446 +33.1% | $102,996 |
| 2023 | $7,095 -1% | $102,996 +37.1% |
| 2022 | $7,168 +43.8% | $75,102 -2.8% |
| 2021 | $4,984 | $77,262 +45% |
| 2020 | $4,984 +1.4% | $53,297 |
| 2019 | $4,914 -2.5% | $53,297 +0.8% |
| 2018 | $5,038 | $52,853 |
| 2017 | $5,038 +11.2% | $52,853 +5.5% |
| 2016 | $4,532 | $50,110 |
| 2015 | $4,532 +5.6% | $50,110 +11.8% |
| 2014 | $4,292 -21% | $44,837 |
| 2013 | $5,433 +1.8% | $44,837 -22% |
| 2012 | $5,336 +17.6% | $57,452 |
| 2011 | $4,537 +0.1% | $57,452 +16.6% |
| 2010 | $4,533 -9.1% | $49,270 |
| 2009 | $4,987 +0.2% | $49,270 -8.9% |
| 2008 | $4,974 +13.4% | $54,090 |
| 2007 | $4,387 -0.5% | $54,090 +14.5% |
| 2006 | $4,411 +1% | $47,250 -1.5% |
| 2005 | $4,368 +9.3% | $47,970 |
| 2004 | $3,996 -4.1% | $47,970 |
| 2003 | $4,167 +4.3% | $47,970 -2.6% |
| 2002 | $3,997 +115.4% | $49,230 +138.9% |
| 2001 | $1,856 -5.9% | $20,610 |
| 2000 | $1,971 | $20,610 |
Find assessor info on the county website
Neighborhood: 80439
Nearby homes
- $825,7004 bd3 ba1.5k sqft4131 Aspen Ln, Evergreen, CO 80439Off Market
- $983,4003 bd3 ba3.6k sqft4121 Aspen Ln, Evergreen, CO 80439Off Market
- $1,200,0004 bd3 ba2.8k sqft4193 S Fir Cir, Evergreen, CO 80439Sold
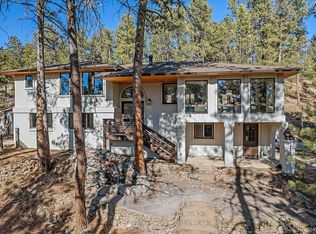
- $1,610,4006 bd5 ba5.7k sqft4111 Aspen Ln, Evergreen, CO 80439Off Market
- $775,0003 bd3 ba2.5k sqft4130 Aspen Ln, Evergreen, CO 80439Sold
- $2,8952 bd3 ba1.3k sqft4171 Aspen Ln, Evergreen, CO 80439For Rent
- $1,132,1005 bd4 ba2.2k sqft4120 Aspen Ln, Evergreen, CO 80439Off Market
- $1,057,1004 bd2 ba2.2k sqft4091 Aspen Ln, Evergreen, CO 80439Off Market
Nearby schools
GreatSchools rating
- NABergen Meadow Primary SchoolGrades: PK-2Distance: 3.1 mi
- 8/10Evergreen Middle SchoolGrades: 6-8Distance: 3 mi
- 9/10Evergreen High SchoolGrades: 9-12Distance: 1.3 mi
Schools provided by the listing agent
- Elementary: Bergen
- Middle: Evergreen
- High: Evergreen
- District: Jefferson County R-1
Source: REcolorado as distributed by MLS GRID. This data may not be complete. We recommend contacting the local school district to confirm school assignments for this home.
Get a cash offer in 3 minutes
Find out how much your home could sell for in as little as 3 minutes with a no-obligation cash offer.
Estimated market value
$1,943,800
Get a cash offer in 3 minutes
Find out how much your home could sell for in as little as 3 minutes with a no-obligation cash offer.
Estimated market value
$1,943,800
- Colorado
- Jefferson County
- Evergreen
- 80439
- 4125 Aspen Lane
Nearby cities
Nearby neighborhoods
Nearby zip codes
Other Evergreen Topics
