Skip main navigation
Sold for $600,000
  • $600,000

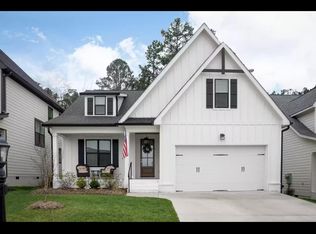
    4125 Barnsley Loop, Ooltewah, TN 37363

    5beds
    3,100sqft
    Single Family Residence
    Built in 2020
    6,098.4 Square Feet Lot
    $612,000 Zestimate®
    $194/sqft
    $3,089 Estimated rent

    Home value

    $612,000

    $581,000 - $643,000

    $3,089/mo

    Zestimate® history
    Loading
    Loading...

    Owner options

    List your home for rent

    $3,089/mo

    Rent Zestimate®

    Find your next renter with Zillow Rental Manager. Plus, with online applications, you can quickly screen prospective tenants – for free.

    Learn more

    $3,089/mo

    Rent Zestimate®

    Refinance and save

    $4,128/mo

    Est. payment

    Refinancing to a lower rate could help reduce your monthly payments and save thousands over the life of the loan.

    See today's rates

    $4,128/mo

    Est. payment

    Explore your selling options

    Work with a Zillow partner agent

    Leverage their expertise and Zillow's premium Showcase listings to get your home seen by more buyers.

    Get started

    List with your own agent

    Get your home in front of millions of buyers by listing it on Zillow.

    Learn how to do it

    Sell it yourself

    Take full control of how buyers see your home on Zillow by listing For Sale by Owner (FSBO).

    List your home

    What's special

    Modern meets southern charm. Welcome to the beautiful community at Barnsley Park. This picturesque neighborhood is conveniently located in Collegedale and minutes from interstate 75, Hamilton Place Mall, Volkswagen and Amazon. With lovely sidewalks and lanterns, walking down Barnsley Loop makes morning and evening walks desirable! Step inside 4125 to a grand foyer with high ceilings and stunning natural hardwood floors. A formal dining room with board and baton, a trendy light fixture and tons of natural light invite your guests for an evening of wonderful conversation! This stunning home immediately opens up to the kitchen and living room, making cooking and entertaining seamless. The kitchen boasts a beautiful contrasting island, tons of cabinetry and an eye-catching vented hood that any chef would love to cook in! Enjoy the counter height oven, under cabinet lighting and even a butler's pantry and custom food pantry with lots of storage. Enjoy your living room and the built in shelves, cozy fireplace and custom wood mantle. Just off the living room you will enjoy an oversized primary bedroom with private access to the screened in porch. The en-suite bathroom boasts high ceilings, double vanities, a separate water closet, tiled shower and a frameless glass door. Let your stresses drain away and relax in your Ahh-mazing soaker tub! Display your favorite shoes and purses in your new custom closet! One of the best features of this home is the laundry room behind a pocket door of the master closet. A Samsung washer & dryer, a laundry sink and custom brick tile flooring will make your time in the laundry room more enjoyable! On the main level there is an additional large half bath, coat closet, storage closet and easy access to your screened in porch, backyard and garage. Make your way upstairs, where you will find 2 full baths and 3 additional bedrooms with high grade carpet.

    Zillow last checked:

    Listing updated:

    Listed by:

    Manuel Martinez 423-693-3064,

    Keller Williams Realty

    Bought with:

    Asher Black, 359562

    Keller Williams Realty

    Source: Greater Chattanooga Realtors,MLS#: 1391632

    Facts & features

    Interior

    Bedrooms & bathrooms
    • Bedrooms: 5
    • Bathrooms: 4
    • Full bathrooms: 3
    • 1/2 bathrooms: 1
    Primary bedroom
    • Level: First
    Bedroom
    • Level: Second
    Bedroom
    • Level: Second
    Bedroom
    • Level: Second
    Bedroom
    • Description: Oversized/Hardwood
    • Level: Second
    Dining room
    • Level: First
    Family room
    • Description: Family Room/Den
    • Level: First
    Laundry
    • Description: Hardwood
    • Level: First
    Heating
    • Central, Natural Gas
    Cooling
    • Central Air, Electric, Multi Units
    Appliances
    • Included: Dryer, Disposal, Dishwasher, Gas Range, Microwave, Refrigerator, Tankless Water Heater, Washer
    • Laundry: Electric Dryer Hookup, Gas Dryer Hookup, Laundry Room, Washer Hookup
    Features
    • Eat-in Kitchen, Granite Counters, High Ceilings, Pantry, Primary Downstairs, Walk-In Closet(s), Separate Shower, Tub/shower Combo, Separate Dining Room
    • Flooring: Carpet, Hardwood, Tile
    • Windows: Insulated Windows, Vinyl Frames
    • Basement: Crawl Space
    • Number of fireplaces: 1
    • Fireplace features: Den, Family Room, Gas Log
    Interior area
    • Total structure area: 3,100
    • Total interior livable area: 3,100 sqft

    Property

    Parking
    • Total spaces: 2
    • Parking features: Garage Door Opener, Garage Faces Front, Kitchen Level
    • Attached garage spaces: 2
    Features
    • Levels: One and One Half
    • Patio & porch: Porch, Porch - Screened, Porch - Covered
    • Fencing: Fenced
    Lot
    • Size: 6,098 sqft
    • Dimensions: 50 x 119.33
    • Features: Level, Sprinklers In Front, Sprinklers In Rear, Split Possible, Wooded
    Details
    • Parcel number: 150d E 011

    Construction

    Type & style
    • Home type: SingleFamily
    • Property subtype: Single Family Residence
    Materials
    • Fiber Cement
    • Foundation: Block
    • Roof: Shingle
    Condition
    • New construction: No
    • Year built: 2020

    Utilities & green energy

    • Water: Public
    • Utilities for property: Cable Available, Electricity Available, Phone Available, Sewer Connected, Underground Utilities

    Community & neighborhood

    Security
    • Security features: Smoke Detector(s)
    Community
    • Community features: Sidewalks
    Location
    • Region: Ooltewah
    • Subdivision: Barnsley Park

    HOA & financial

    HOA
    • Has HOA: Yes
    • HOA fee: $650 annually

    Other

    Other facts
    • Listing terms: Cash,Conventional,FHA,Owner May Carry,VA Loan

    Price history

    DateEventPrice
    6/24/2024Sold$600,000+0.3%$194/sqft
    Source: Greater Chattanooga Realtors #1391632 Report a problem
    6/6/2024Contingent$598,500$193/sqft
    Source: Greater Chattanooga Realtors #1391632 Report a problem
    5/8/2024Listed for sale$598,500-0.2%$193/sqft
    Source: Greater Chattanooga Realtors #1391632 Report a problem
    5/1/2024Listing removed--
    Source: Greater Chattanooga Realtors #1384479 Report a problem
    3/8/2024Price change$599,500-2.5%$193/sqft
    Source: Greater Chattanooga Realtors #1384479 Report a problem
    1/3/2024Listed for sale$615,000+18.3%$198/sqft
    Source: Greater Chattanooga Realtors #1384479 Report a problem
    12/3/2021Sold$520,000+4%$168/sqft
    Source: Greater Chattanooga Realtors #1345643 Report a problem
    11/5/2021Contingent$499,900$161/sqft
    Source: RCAR #20213989 Report a problem
    11/2/2021Listed for sale$499,900+4.2%$161/sqft
    Source: RCAR #20213989 Report a problem
    8/6/2021Listing removed--
    Source: Greater Chattanooga Realtors #1339137 Report a problem
    7/21/2021Contingent$479,900$155/sqft
    Source: Greater Chattanooga Realtors #1339137 Report a problem
    7/19/2021Listed for sale$479,900+13.9%$155/sqft
    Source: Greater Chattanooga Realtors #1339137 Report a problem
    11/9/2020Sold$421,500$136/sqft
    Source: Public Record Report a problem

    Public tax history

    YearProperty taxesTax assessment
    2025$3,599 -8.1%$138,900 +34.6%
    2024$3,917 $103,200
    2023$3,917 +4.4%$103,200
    2022$3,752 +62.5%$103,200
    2021$2,309 +413.8%$103,200
    2020$449 --

    Find assessor info on the county website

    Neighborhood: 37363

    Nearby schools

    GreatSchools rating
    Schools provided by the listing agent
    • Elementary: Wolftever Elementary
    • Middle: Ooltewah Middle
    • High: Ooltewah

    Source: Greater Chattanooga Realtors. This data may not be complete. We recommend contacting the local school district to confirm school assignments for this home.

    Get a cash offer in 3 minutes
    Find out how much your home could sell for in as little as 3 minutes with a no-obligation cash offer.
    Estimated market value
    $612,000
    Get a cash offer in 3 minutes
    Find out how much your home could sell for in as little as 3 minutes with a no-obligation cash offer.
    Estimated market value
    $612,000