This well-designed residence offers three spacious bedrooms, including a private owner’s suite with a walk-in closet and ensuite bath. Two thoughtfully finished bathrooms add both convenience and elegance, while the attached two-car garage provides ample storage and easy access.
At the heart of the home, a chef-inspired kitchen awaits — complete with granite countertops, sleek cabinetry, and stainless steel appliances. A large center island creates the perfect space for gathering, whether hosting friends or enjoying relaxed family meals.
Set within the sought-after Ascot Woods community, The Ashe combines refined living with a welcoming atmosphere — an ideal place to begin your next chapter.
Tour The Ashe today and see how seamlessly it fits your lifestyle.
Closed
$388,900
4125 Bolo Dr, Charlotte, NC 28215
3beds
1,388sqft
Single Family Residence
Built in 2025
0.2 Acres Lot
$389,100 Zestimate®
$280/sqft
$2,126 Estimated rent
Home value
$389,100
$362,000 - $416,000
$2,126/mo
Zestimate® history
Owner options
List your home for rent
$2,126/mo
Rent Zestimate®
Find your next renter with Zillow Rental Manager. Plus, with online applications, you can quickly screen prospective tenants – for free.
$2,126/mo
Rent Zestimate®
Refinance and save
$2,760/mo
Est. payment
Refinancing to a lower rate could help reduce your monthly payments and save thousands over the life of the loan.
$2,760/mo
Est. payment
Explore your selling options
Work with a Zillow partner agent
Leverage their expertise and Zillow's premium Showcase listings to get your home seen by more buyers.
Get startedList with your own agent
Get your home in front of millions of buyers by listing it on Zillow.
Learn how to do itSell it yourself
Take full control of how buyers see your home on Zillow by listing For Sale by Owner (FSBO).
List your homeWhat's special
Chef-inspired kitchenTwo thoughtfully finished bathroomsThree spacious bedroomsLarge center islandGranite countertopsAttached two-car garageWalk-in closet
Zillow last checked:
Listing updated:
Listed by:
Michael Sceau msceau@lgihomes.com,
LGI Homes NC LLC
Bought with:
Tanisha Stigall
Lifestyle International Realty
Source: Canopy MLS as distributed by MLS GRID,MLS#: 4328763
Facts & features
Interior
Bedrooms & bathrooms
- Bedrooms: 3
- Bathrooms: 2
- Full bathrooms: 2
- Main level bedrooms: 3
Primary bedroom
- Level: Main
- Area: 196 Square Feet
- Dimensions: 14' 0" X 14' 0"
Bedroom s
- Level: Main
- Area: 120 Square Feet
- Dimensions: 10' 0" X 12' 0"
Bedroom s
- Level: Main
- Area: 156 Square Feet
- Dimensions: 13' 0" X 12' 0"
Bathroom full
- Level: Main
- Area: 55 Square Feet
- Dimensions: 11' 0" X 5' 0"
Bathroom full
- Level: Main
- Area: 40 Square Feet
- Dimensions: 8' 0" X 5' 0"
Dining room
- Level: Main
- Area: 192 Square Feet
- Dimensions: 12' 0" X 16' 0"
Kitchen
- Level: Main
- Area: 100 Square Feet
- Dimensions: 10' 0" X 10' 0"
Living room
- Level: Main
- Area: 256 Square Feet
- Dimensions: 16' 0" X 16' 0"
Heating
- Central, Electric, Heat Pump, Zoned
Cooling
- Ceiling Fan(s), Dual, Electric, Heat Pump, Zoned
Appliances
- Included: Dishwasher, Disposal, Electric Oven, Electric Range, Microwave, Oven, Refrigerator with Ice Maker, Self Cleaning Oven
- Laundry: Electric Dryer Hookup, Inside, Laundry Room, Main Level, Washer Hookup
Features
- Soaking Tub, Kitchen Island, Pantry, Storage, Walk-In Closet(s), Walk-In Pantry
- Has basement: No
- Attic: Pull Down Stairs
Interior area
- Total structure area: 1,388
- Total interior livable area: 1,388 sqft
- Finished area above ground: 1,388
- Finished area below ground: 0
Property
Parking
- Total spaces: 2
- Parking features: Driveway, Attached Garage, Garage Door Opener, Garage on Main Level
- Attached garage spaces: 2
- Has uncovered spaces: Yes
Features
- Levels: One
- Stories: 1
- Fencing: Back Yard
Lot
- Size: 0.2 Acres
- Features: Paved
Details
- Parcel number: 10805364
- Zoning: R-4
- Special conditions: Standard
Construction
Type & style
- Home type: SingleFamily
- Property subtype: Single Family Residence
Materials
- Shingle/Shake, Stone, Vinyl
- Foundation: Slab
Condition
- New construction: Yes
- Year built: 2025
Details
- Builder model: Ashe
- Builder name: LGI Homes
Utilities & green energy
- Sewer: Public Sewer
- Water: City, Public
- Utilities for property: Cable Available, Electricity Connected, Satellite Internet Available, Underground Power Lines, Underground Utilities, Wired Internet Available
Community & HOA
Community
- Subdivision: Ascot Woods
HOA
- Has HOA: Yes
- HOA fee: $425 annually
- HOA name: American Property Asssoc.Mgmt
Location
- Region: Charlotte
- Elevation: 1500 Feet
Financial & listing details
- Price per square foot: $280/sqft
- Date on market: 12/10/2025
- Cumulative days on market: 50 days
- Listing terms: Cash,Conventional,FHA,NC Bond,VA Loan
- Electric utility on property: Yes
- Road surface type: Concrete, Gravel
Price history
| Date | Event | Price |
|---|---|---|
| 5/28/2026 | Sold | $388,900$280/sqft |
Source:  Canopy MLS as distributed by MLS GRID #4328763 Report a problem Canopy MLS as distributed by MLS GRID #4328763 Report a problem | ||
| 4/1/2026 | Price change | $388,900+0.5%$280/sqft |
Source: Canopy MLS as distributed by MLS GRID #4328763 Report a problem | ||
| 2/23/2026 | Price change | $386,900+10.6%$279/sqft |
Source: Canopy MLS as distributed by MLS GRID #4328763 Report a problem | ||
| 12/10/2025 | Listed for sale | $349,900$252/sqft |
Source: Canopy MLS as distributed by MLS GRID #4328763 Report a problem | ||
Public tax history
Tax history is unavailable.
Neighborhood: 28215
Nearby homes
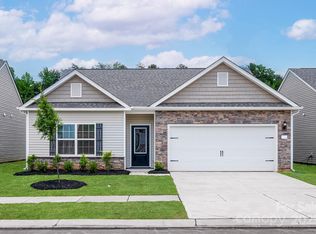
- $399,9003 bd2 ba1.5k sqft4131 Bolo Dr, Charlotte, NC 28215New Construction
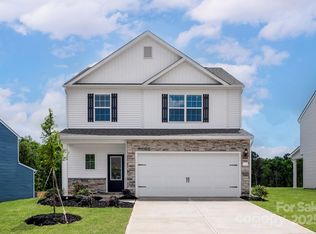
- $439,9004 bd3 ba2k sqft4128 Bolo Dr, Charlotte, NC 28215Sold
- $399,9003 bd2 ba1.5k sqft4120 Bolo Dr, Charlotte, NC 28215Sold
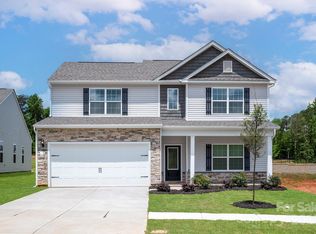
- $460,9004 bd3 ba2.2k sqft4124 Bolo Dr, Charlotte, NC 28215Sold
- $446,0004 bd3 ba2.2k sqft4048 Bolo Dr, Charlotte, NC 28215Sold
- $427,9003 bd2 ba1.8k sqft4132 Bolo Dr, Charlotte, NC 28215Sold
- $462,9004 bd3 ba2.2k sqft4140 Bolo Dr, Charlotte, NC 28215Sold
- $389,9003 bd2 ba1.3k sqft4112 Bolo Dr, Charlotte, NC 28215New Construction
Nearby schools
GreatSchools rating
- 5/10Grove Park Elementary SchoolGrades: PK-5Distance: 2.5 mi
- 4/10Northridge MiddleGrades: 6-8Distance: 2.4 mi
- 2/10Rocky River HighGrades: 9-12Distance: 3.7 mi
Schools provided by the listing agent
- Elementary: Grove Park
- Middle: Northridge
- High: Rocky River
Source: Canopy MLS as distributed by MLS GRID. This data may not be complete. We recommend contacting the local school district to confirm school assignments for this home.
Get a cash offer in 3 minutes
Find out how much your home could sell for in as little as 3 minutes with a no-obligation cash offer.
Estimated market value
$389,100
Get a cash offer in 3 minutes
Find out how much your home could sell for in as little as 3 minutes with a no-obligation cash offer.
Estimated market value
$389,100
- North Carolina
- Mecklenburg County
- Charlotte
- 28215
- 4125 Bolo Dr
Nearby cities
Nearby neighborhoods
Nearby zip codes
Other Charlotte Topics
