Step into this beautifully updated single-story home where style, comfort, and functionality come together seamlessly. From the moment you enter, you’ll be welcomed by an inviting open floor plan with a cozy living area centered around a stunning electric stone fireplace—perfect for both relaxation and entertaining. Enjoy new flooring throughout, plush carpeting in the bedrooms, and stylish updates such as modern doors, premium hardware, granite counter tops in the kitchen and sleek Kohler faucets, bringing a luxurious touch to every room. The home is wired for 32 speakers, offering an immersive sound experience ideal for music lovers and entertainers. The thoughtful split-bedroom layout offers privacy, with a spacious primary suite featuring a large walk-in closet and plenty of room to unwind. The oversized laundry room adds functionality with ample space and convenience. Recent upgrades, including new plumbing and a full property sprinkler system, provide added peace of mind. Step outside to your private backyard retreat, complete with a cedar privacy fence, partial astro turf for low-maintenance living, and a beautifully designed layout perfect for entertaining or relaxing in style. This move-in-ready home is packed with premium upgrades. Don’t miss your chance to make it yours!
Sold
Price Unknown
4125 Brookway Dr, Fort Worth, TX 76123
3beds
1,953sqft
Single Family Residence
Built in 1998
6,446 Square Feet Lot
$292,500 Zestimate®
$--/sqft
$2,308 Estimated rent
Home value
$292,500
$278,000 - $307,000
$2,308/mo
Zestimate® history
Owner options
List your home for rent
$2,308/mo
Rent Zestimate®
Find your next renter with Zillow Rental Manager. Plus, with online applications, you can quickly screen prospective tenants – for free.
$2,308/mo
Rent Zestimate®
Refinance and save
Refinancing to a lower rate could help reduce your monthly payments and save thousands over the life of the loan.
Explore your selling options
Work with a Zillow partner agent
Leverage their expertise and Zillow's premium Showcase listings to get your home seen by more buyers.
Get startedList with your own agent
Get your home in front of millions of buyers by listing it on Zillow.
Learn how to do itSell it yourself
Take full control of how buyers see your home on Zillow by listing For Sale by Owner (FSBO).
List your homeWhat's special
Modern doorsCedar privacy fenceNew flooring throughoutPrivate backyard retreatInviting open floor planSleek kohler faucetsStunning electric stone fireplace
Zillow last checked:
Listing updated:
Listed by:
Rebecca Nichols 0713542 469-992-8587,
IAD 469-992-8587
Bought with:
Dennis Miller, 0504206
Keller Williams Lonestar DFW
Source: NTREIS,MLS#: 21011897
Facts & features
Interior
Bedrooms & bathrooms
- Bedrooms: 3
- Bathrooms: 2
- Full bathrooms: 2
Primary bedroom
- Features: Ceiling Fan(s), En Suite Bathroom, Garden Tub/Roman Tub, Separate Shower, Walk-In Closet(s)
- Level: First
- Dimensions: 0 x 0
Bedroom
- Features: Ceiling Fan(s)
- Level: First
- Dimensions: 0 x 0
Bedroom
- Features: Ceiling Fan(s)
- Level: First
- Dimensions: 0 x 0
Primary bathroom
- Features: Built-in Features, En Suite Bathroom, Garden Tub/Roman Tub, Separate Shower
- Level: First
- Dimensions: 0 x 0
Other
- Features: Built-in Features
- Level: First
- Dimensions: 0 x 0
Kitchen
- Features: Breakfast Bar, Built-in Features, Eat-in Kitchen, Pantry, Stone Counters, Walk-In Pantry
- Level: First
- Dimensions: 0 x 0
Living room
- Features: Ceiling Fan(s), Fireplace
- Level: First
- Dimensions: 0 x 0
Heating
- Central, Electric
Cooling
- Central Air, Ceiling Fan(s), Electric
Appliances
- Included: Dryer, Dishwasher, Electric Range, Electric Water Heater, Disposal, Microwave, Refrigerator, Washer
- Laundry: Washer Hookup, Dryer Hookup, ElectricDryer Hookup, Laundry in Utility Room
Features
- Decorative/Designer Lighting Fixtures, Eat-in Kitchen, Granite Counters, High Speed Internet, Open Floorplan, Pantry, Cable TV, Walk-In Closet(s), Wired for Sound
- Flooring: Carpet, Ceramic Tile, Tile
- Windows: Window Coverings
- Has basement: No
- Number of fireplaces: 1
- Fireplace features: Electric, Living Room, Stone
Interior area
- Total interior livable area: 1,953 sqft
Property
Parking
- Total spaces: 2
- Parking features: Driveway, Garage Faces Front, Garage
- Attached garage spaces: 2
Features
- Levels: One
- Stories: 1
- Patio & porch: Patio
- Pool features: None
- Fencing: Wood
Lot
- Size: 6,446 Square Feet
- Features: Back Yard, Interior Lot, Lawn, Subdivision, Sprinkler System
Details
- Parcel number: 05915147
Construction
Type & style
- Home type: SingleFamily
- Architectural style: Traditional,Detached
- Property subtype: Single Family Residence
Materials
- Brick
- Foundation: Slab
- Roof: Composition
Condition
- Year built: 1998
Utilities & green energy
- Sewer: Public Sewer
- Water: Public
- Utilities for property: Electricity Connected, Sewer Available, Water Available, Cable Available
Community & HOA
Community
- Features: Community Mailbox, Curbs
- Security: Security System Owned, Security System
- Subdivision: Hulen Meadow Add
HOA
- Has HOA: No
Location
- Region: Fort Worth
Financial & listing details
- Tax assessed value: $334,683
- Annual tax amount: $7,161
- Date on market: 1/9/2026
- Cumulative days on market: 338 days
- Listing terms: Cash,Conventional,FHA,VA Loan
- Exclusions: Mineral Rights
Price history
| Date | Event | Price |
|---|---|---|
| 7/17/2026 | Sold | -- |
Source: NTREIS #21011897 Report a problem | ||
| 7/16/2026 | Pending sale | $299,900$154/sqft |
Source: NTREIS #21011897 Report a problem | ||
| 7/9/2026 | Contingent | $299,900$154/sqft |
Source: NTREIS #21011897 Report a problem | ||
| 4/30/2026 | Price change | $299,900-2%$154/sqft |
Source: NTREIS #21011897 Report a problem | ||
| 3/28/2026 | Price change | $306,000-0.5%$157/sqft |
Source: NTREIS #21011897 Report a problem | ||
| 2/28/2026 | Price change | $307,500-0.3%$157/sqft |
Source: NTREIS #21011897 Report a problem | ||
| 1/9/2026 | Listed for sale | $308,500-3.1%$158/sqft |
Source: NTREIS #21011897 Report a problem | ||
| 12/31/2025 | Listing removed | $318,500$163/sqft |
Source: NTREIS #21011897 Report a problem | ||
| 12/4/2025 | Price change | $318,500-0.5%$163/sqft |
Source: NTREIS #21011897 Report a problem | ||
| 7/25/2025 | Listed for sale | $320,000$164/sqft |
Source: NTREIS #21011897 Report a problem | ||
Public tax history
| Year | Property taxes | Tax assessment |
|---|---|---|
| 2025 | $4,979 +1.2% | $334,683 |
| 2024 | $4,919 +9.2% | $334,683 +12.9% |
| 2023 | $4,504 -17.1% | $296,465 +12.3% |
| 2022 | $5,432 +4% | $263,887 +10.1% |
| 2021 | $5,224 +8% | $239,760 +18.8% |
| 2020 | $4,836 +9.9% | $201,847 -0.6% |
| 2019 | $4,401 +6.4% | $203,011 +22.4% |
| 2018 | $4,136 +9.8% | $165,889 +6.9% |
| 2017 | $3,767 +10% | $155,185 +13.2% |
| 2016 | $3,425 +8.3% | $137,098 +8.6% |
| 2015 | $3,163 | $126,296 +4.8% |
| 2014 | $3,163 | $120,500 +6.1% |
| 2013 | -- | $113,600 +1% |
| 2012 | -- | $112,500 -7.5% |
| 2011 | -- | $121,600 -0.1% |
| 2010 | -- | $121,700 -8.3% |
| 2009 | -- | $132,700 |
| 2008 | -- | $132,700 +12.2% |
| 2007 | -- | $118,300 -5.7% |
| 2006 | -- | $125,500 +1.9% |
| 2005 | -- | $123,100 |
| 2004 | -- | $123,100 |
| 2003 | -- | $123,100 +8.1% |
| 2002 | -- | $113,900 +5% |
| 2001 | -- | $108,500 |
| 2000 | -- | $108,500 |
Find assessor info on the county website
Neighborhood: 76123
Nearby homes
- $334,7005 bd4 ba2.9k sqft4121 Brookway Dr, Fort Worth, TX 76123Off Market
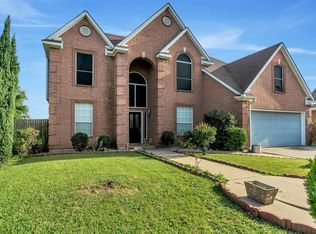
- $343,6004 bd3 ba2.7k sqft4129 Brookway Dr, Fort Worth, TX 76123Off Market
- $319,4004 bd2 ba2.4k sqft4117 Brookway Dr, Fort Worth, TX 76123Off Market
- $401,5004 bd2 ba3.1k sqft4128 Brookway Dr, Fort Worth, TX 76123Off Market
- $284,2003 bd2 ba1.7k sqft4124 Brookway Dr, Fort Worth, TX 76123Off Market
- $351,4004 bd3 ba2.5k sqft4132 Brookway Dr, Fort Worth, TX 76123Off Market
- $315,2003 bd2 ba2.1k sqft4113 Brookway Dr, Fort Worth, TX 76123Off Market
- $1-- bd-- ba-- sqft8088 W Cleburne Rd, Fort Worth, TX 76123Off Market
Nearby schools
GreatSchools rating
- 2/10Mary Harris Elementary SchoolGrades: PK-5Distance: 0.3 mi
- 2/10Crowley Middle SchoolGrades: 6-8Distance: 0.7 mi
- 3/10North Crowley High SchoolGrades: 9-12Distance: 1.1 mi
Schools provided by the listing agent
- Elementary: Mary Harris
- Middle: Crowley,Crowley 9Th Grade
- High: North Crowley
- District: Crowley ISD
Source: NTREIS. This data may not be complete. We recommend contacting the local school district to confirm school assignments for this home.
Get a cash offer in 3 minutes
Find out how much your home could sell for in as little as 3 minutes with a no-obligation cash offer.
Estimated market value
$292,500
Get a cash offer in 3 minutes
Find out how much your home could sell for in as little as 3 minutes with a no-obligation cash offer.
Estimated market value
$292,500
- Texas
- Tarrant County
- Fort Worth
- 76123
- 4125 Brookway Dr
Nearby cities
Nearby neighborhoods
Nearby zip codes
Other Fort Worth Topics
